


Proposal and model of modern Villa - Plot 12A
3+1
4
Second floor

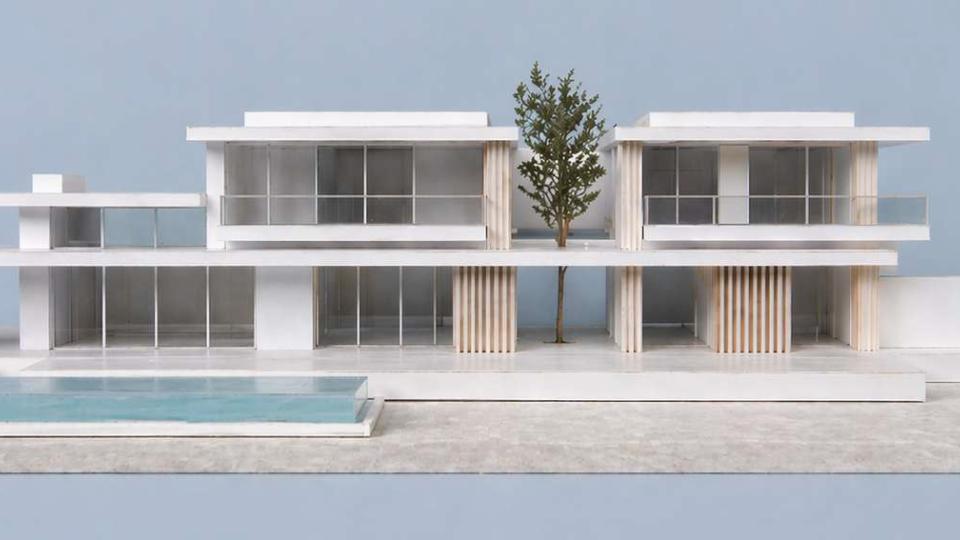
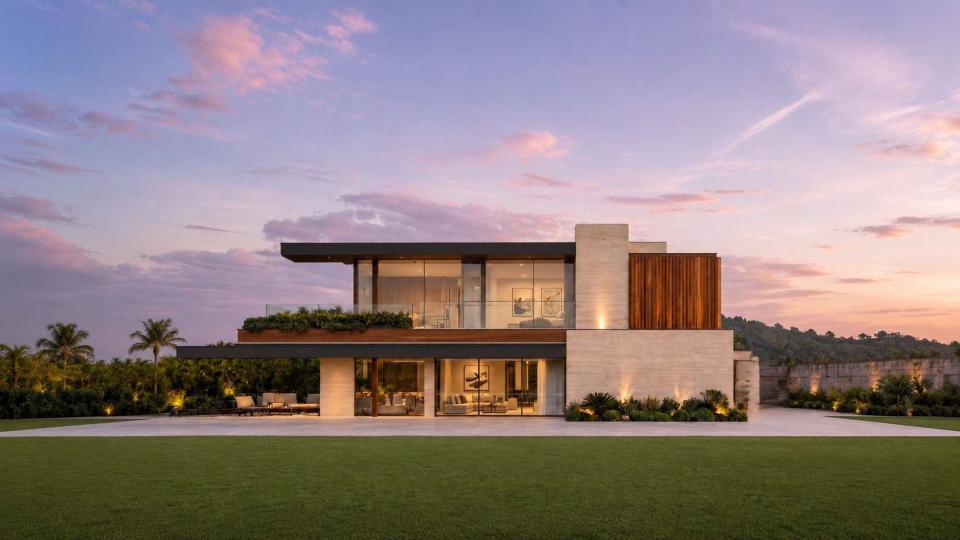
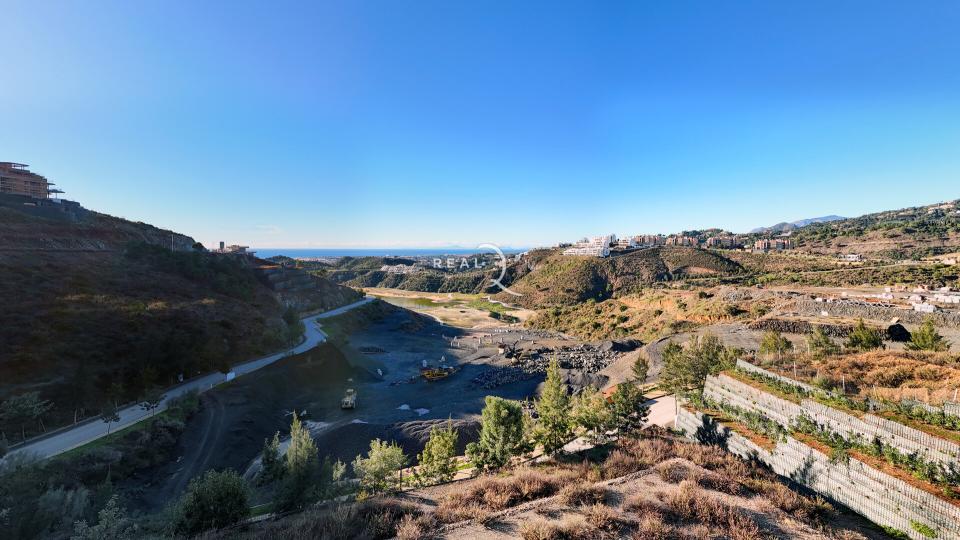
At Real de La Quinta we have plots available to build this example of villas.
We can introduce you to the architect Lali Polo - P4 Arquitectos who collaborated on the design of these villa concepts and helped bring this proposal to life.
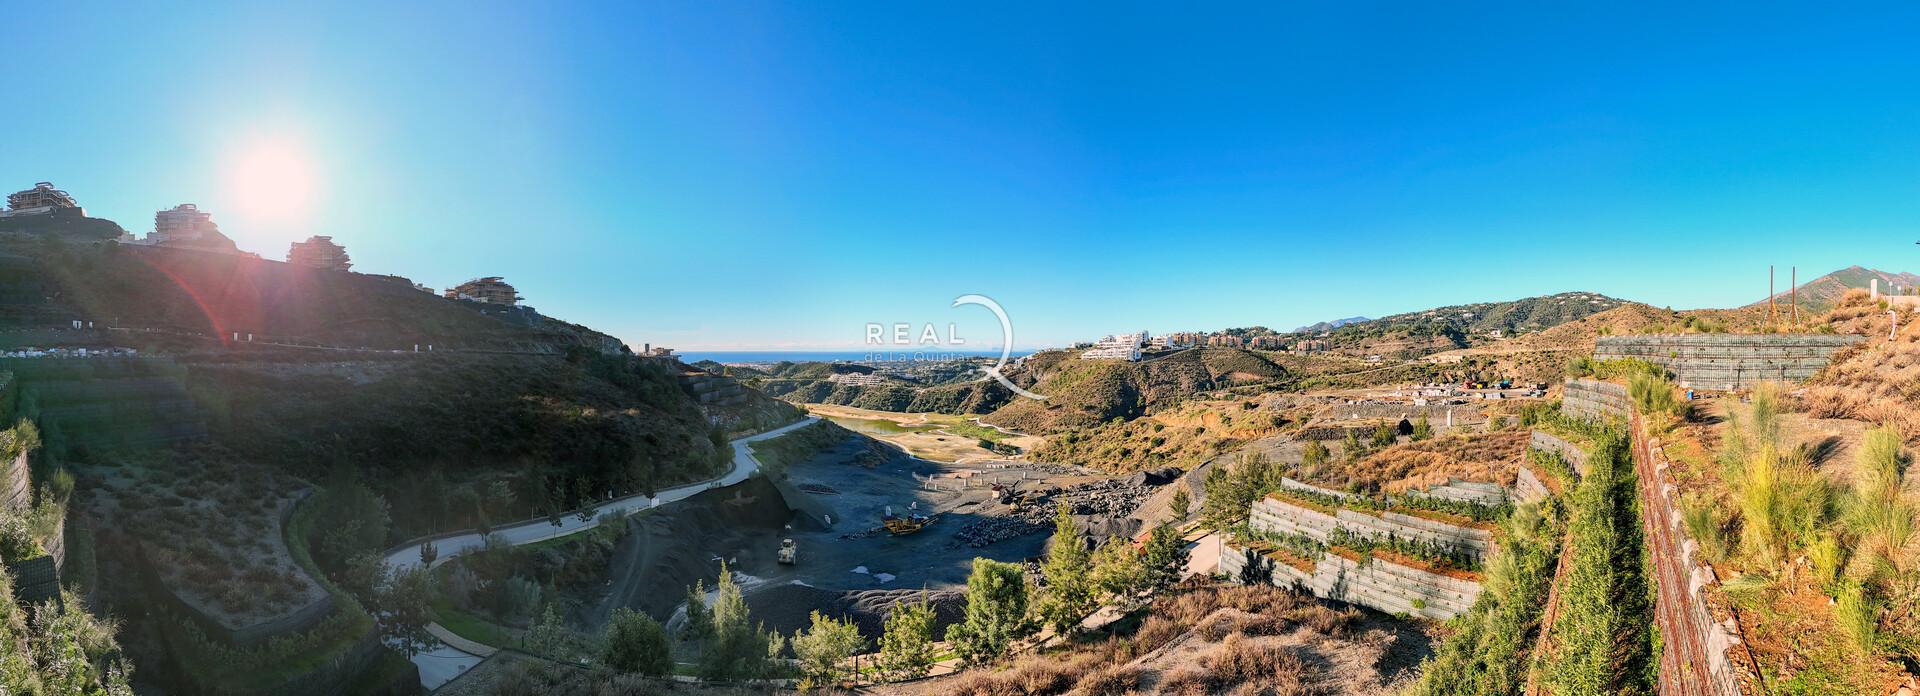
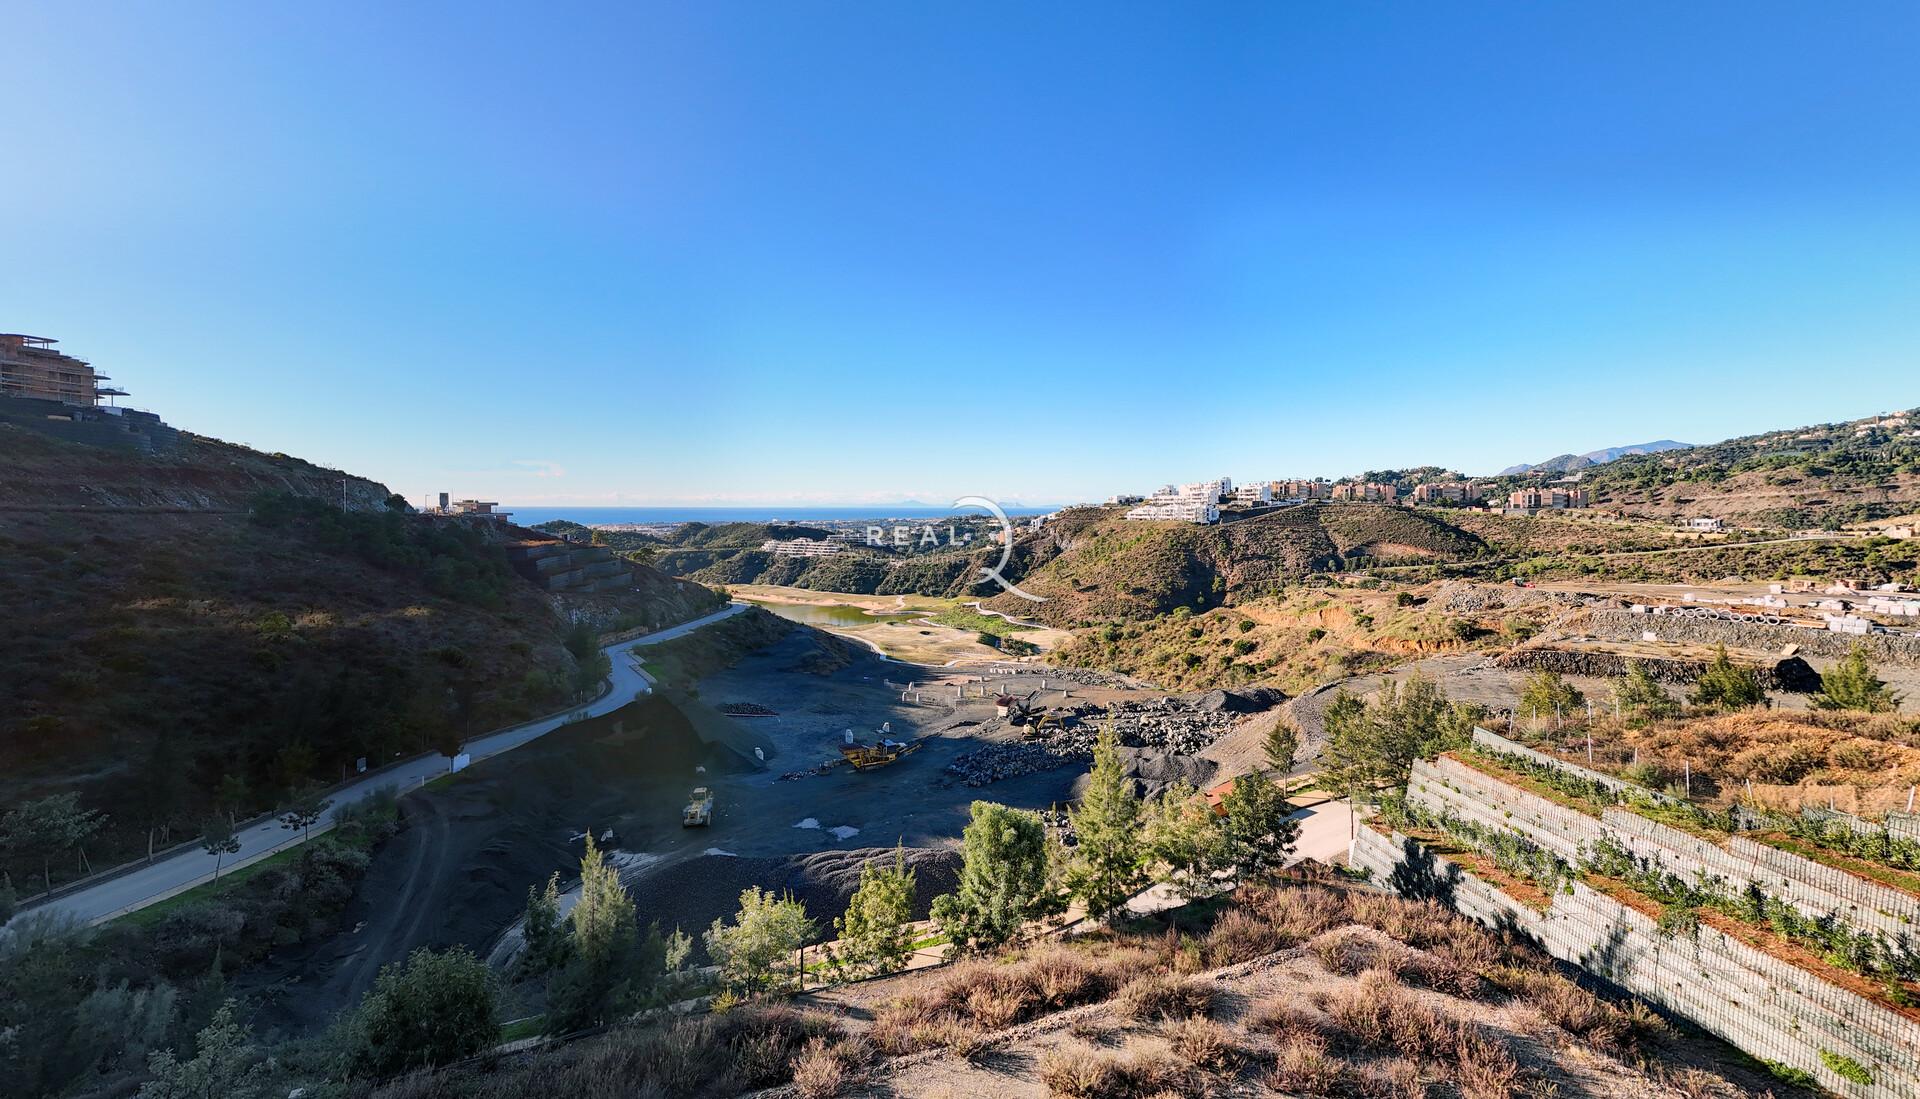
This villa is an example of what can be built on our plot 12A which is currently available for sale.
A villa in Costa del Sol is shaped by its relationship with light, landscape and outdoor living. Architecture is conceived as a serene and fluid experience, where interior and exterior connect naturally and in balance. This villa is characterised by its linear, airy architecture, opening out towards the south and offering views. Its horizontal lines, clear composition and visual lightness create a serene and elegant presence, despite the size of the property.
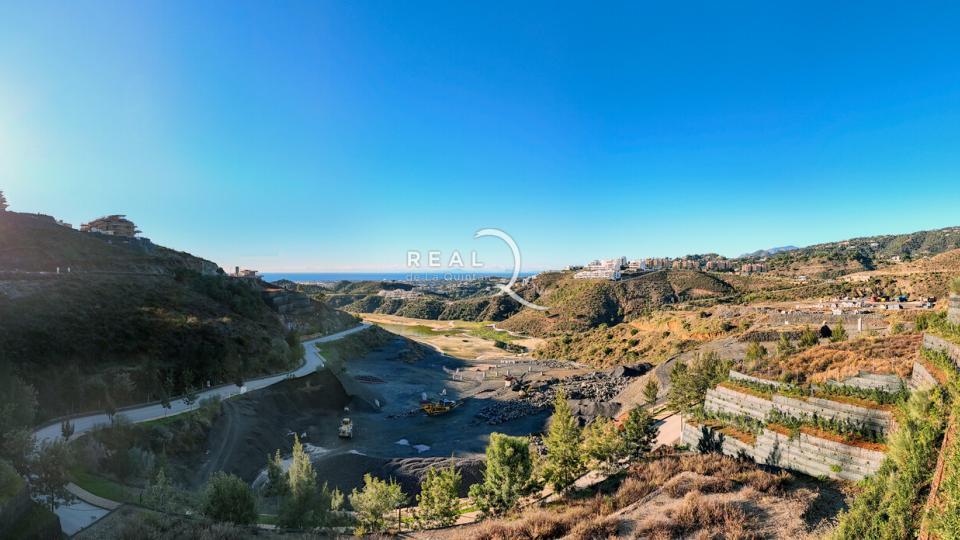
The plot 12A is situated within the prestigious Real de La Quinta Resort (Marbella–Benahavís), the property enjoys breathtaking, uninterrupted panoramic views of the sea and La Concha mountain. This privileged setting offers an exceptional range of amenities, including an artificial lake, golf course, tennis and padel courts, gym, spa, a five-star hotel, and a commercial area.
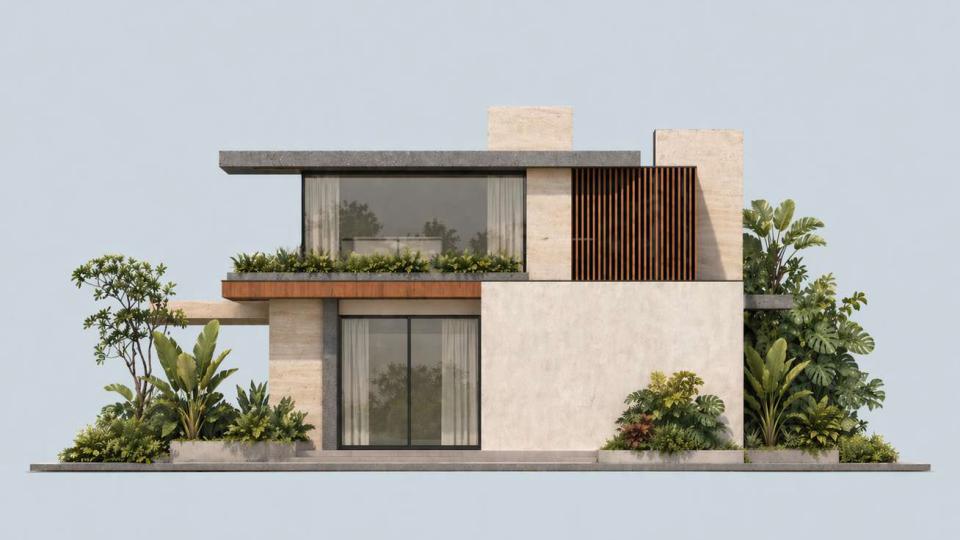
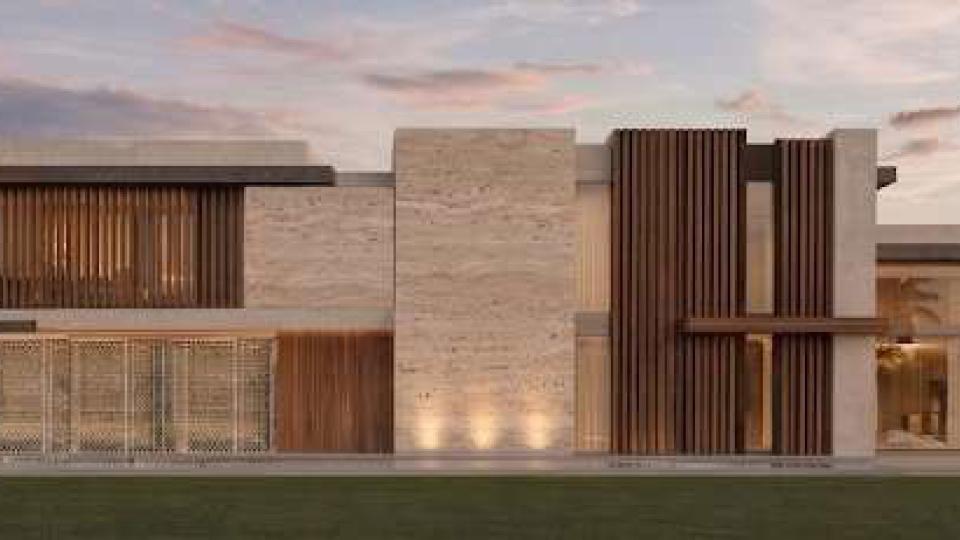
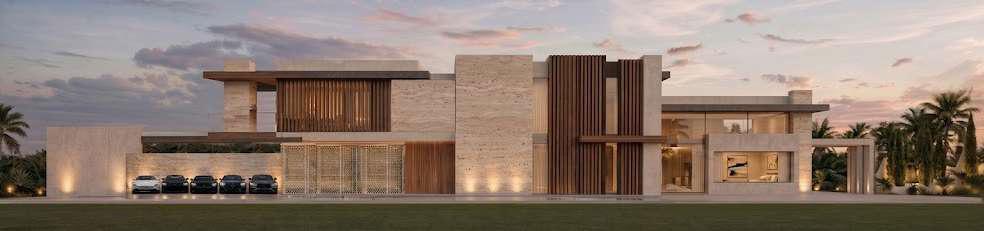
The elevations express the essential character of the project through a composed balance of horizontality, solidity and lightness. Natural materials, clean lines and carefully framed openings reinforce an architecture that feels refined, calm and closely connected to landscape and light.
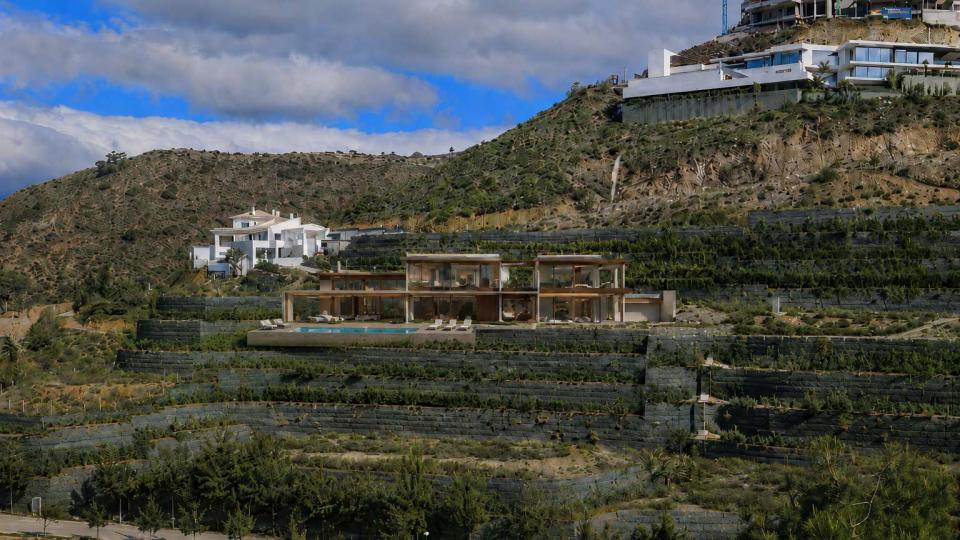
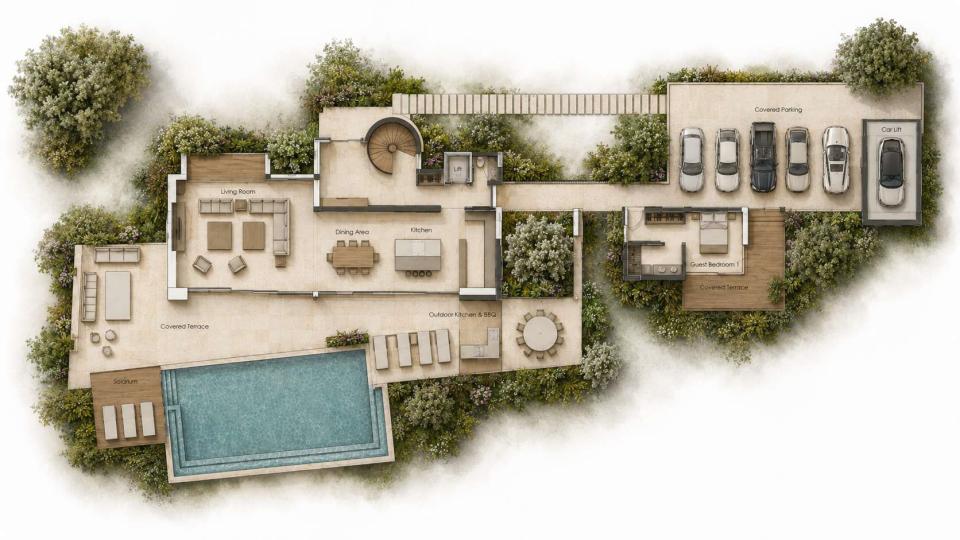
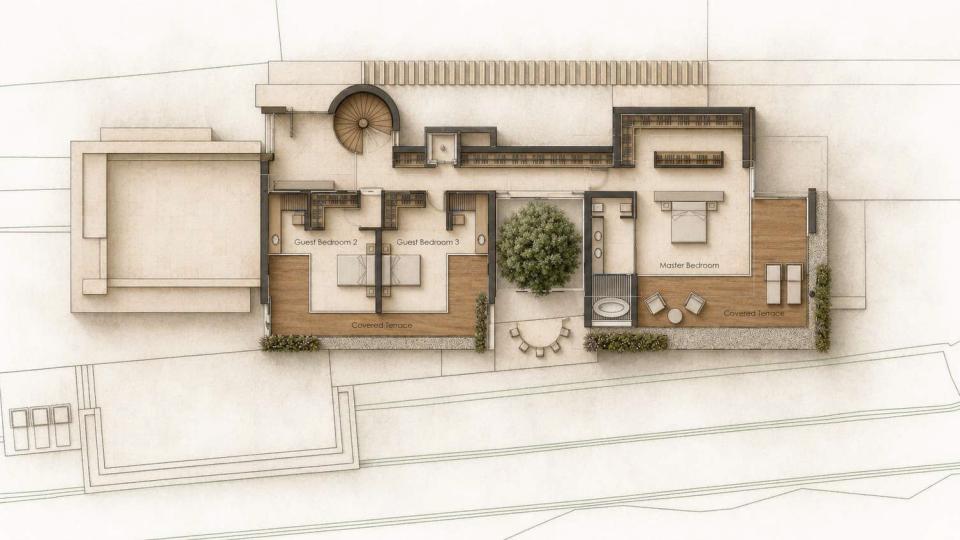
The villa is conceived as part of the hillside, integrating architecture, terraces and landscape into a single visual composition. It is organized with clarity, creating natural circulation, privacy on arrival and a fluid relationship between interior and exterior spaces. The ground floor brings together daily living and outdoor connection, while the upper floor accommodates the most private areas of the house, all designed to make the most of the views.
The entrance sequence is conceived from privacy, with a more contained hall that introduces the house in a calm and elegant way.
From this point, the villa opens into a continuous day area connected directly to the terraces, pool and garden. The ground floor also includes a guest bedroom, support areas and vehicle access. The first floor gathers the most private spaces of the house, including the bedroom suites and the main suite. Terraces, light and open views reinforce a serene living experience closely connected to the landscape.
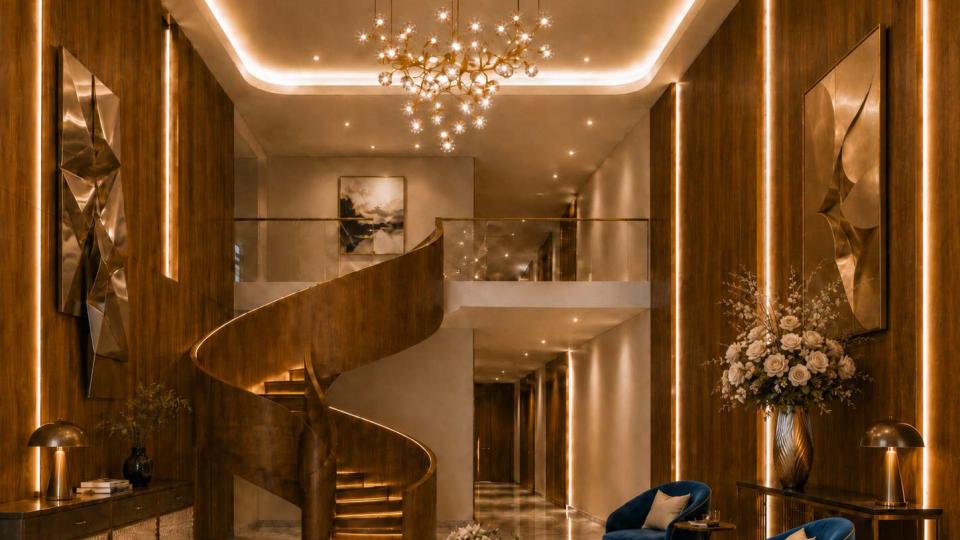
The entrance hall is conceived as a restrained and elegant space that preserves privacy and introduces the architecture gradually.
A sculptural wooden spiral staircase becomes the central element of the space, bringing warmth, identity and a strong architectural character to the interior.
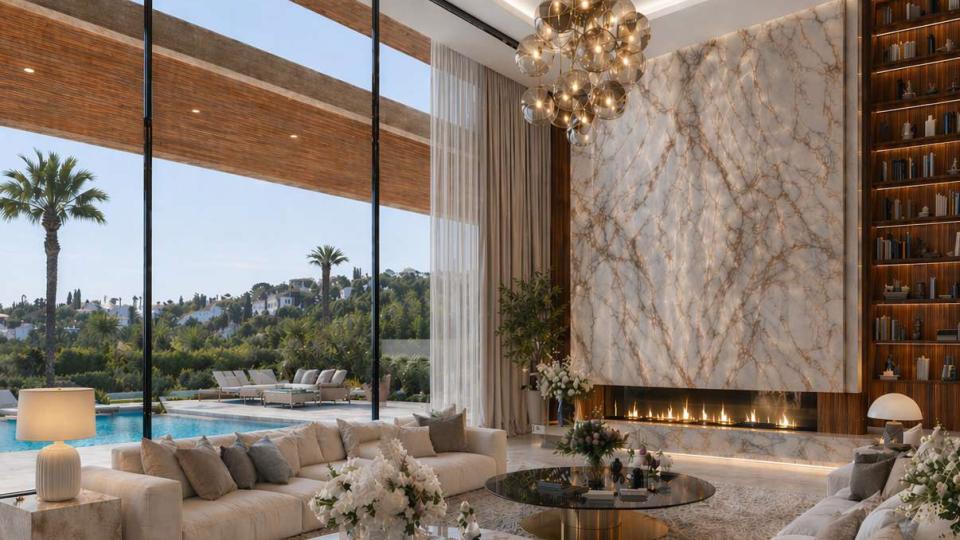
The living room opens fully to the landscape through large glazed surfaces that extend the interior towards the terrace, pool and garden. The material warmth and visual continuity with the exterior create an atmosphere that is open, calm and filled with light.
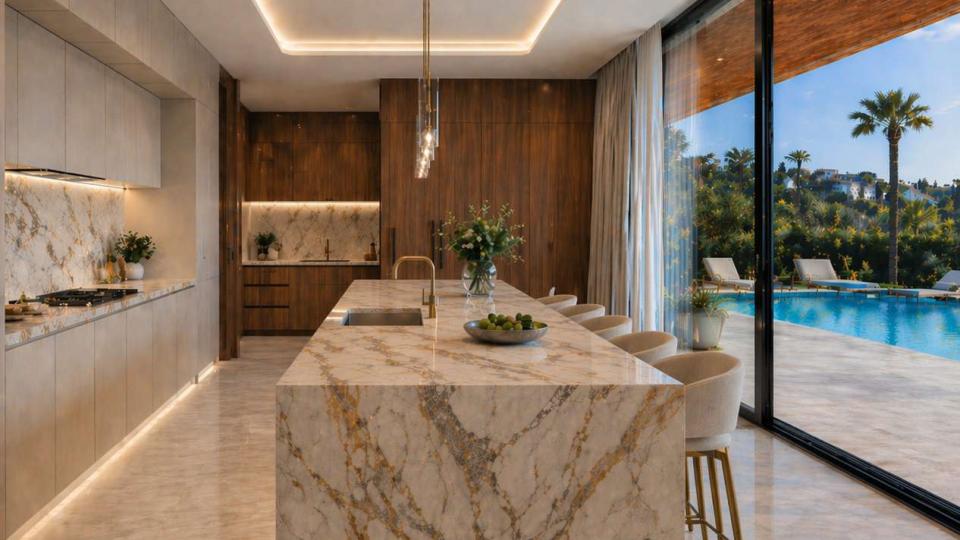
The kitchen blends into the living area as a functional yet refined space, opening directly onto the outdoor seating areas.
Natural materials, clean lines and the layout of the work areas complete the functional design of this space.
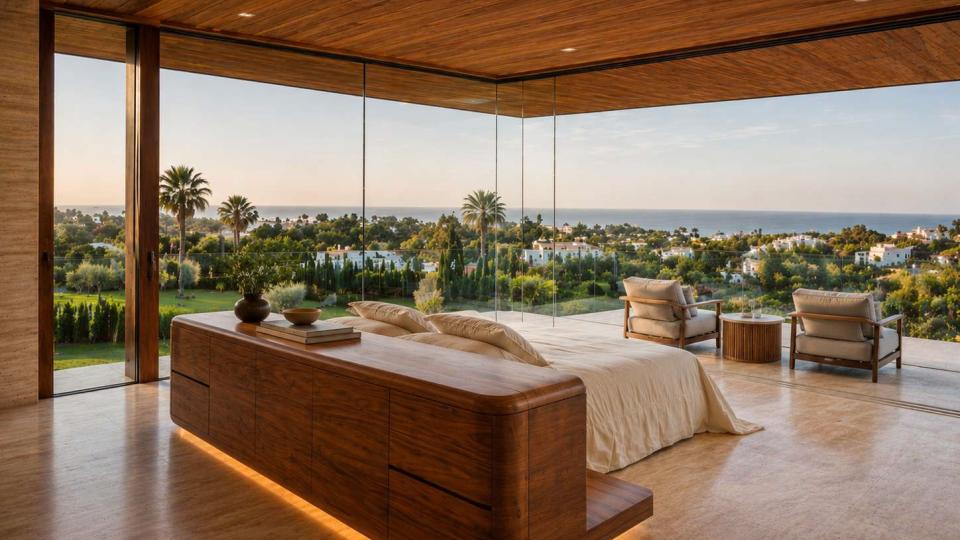
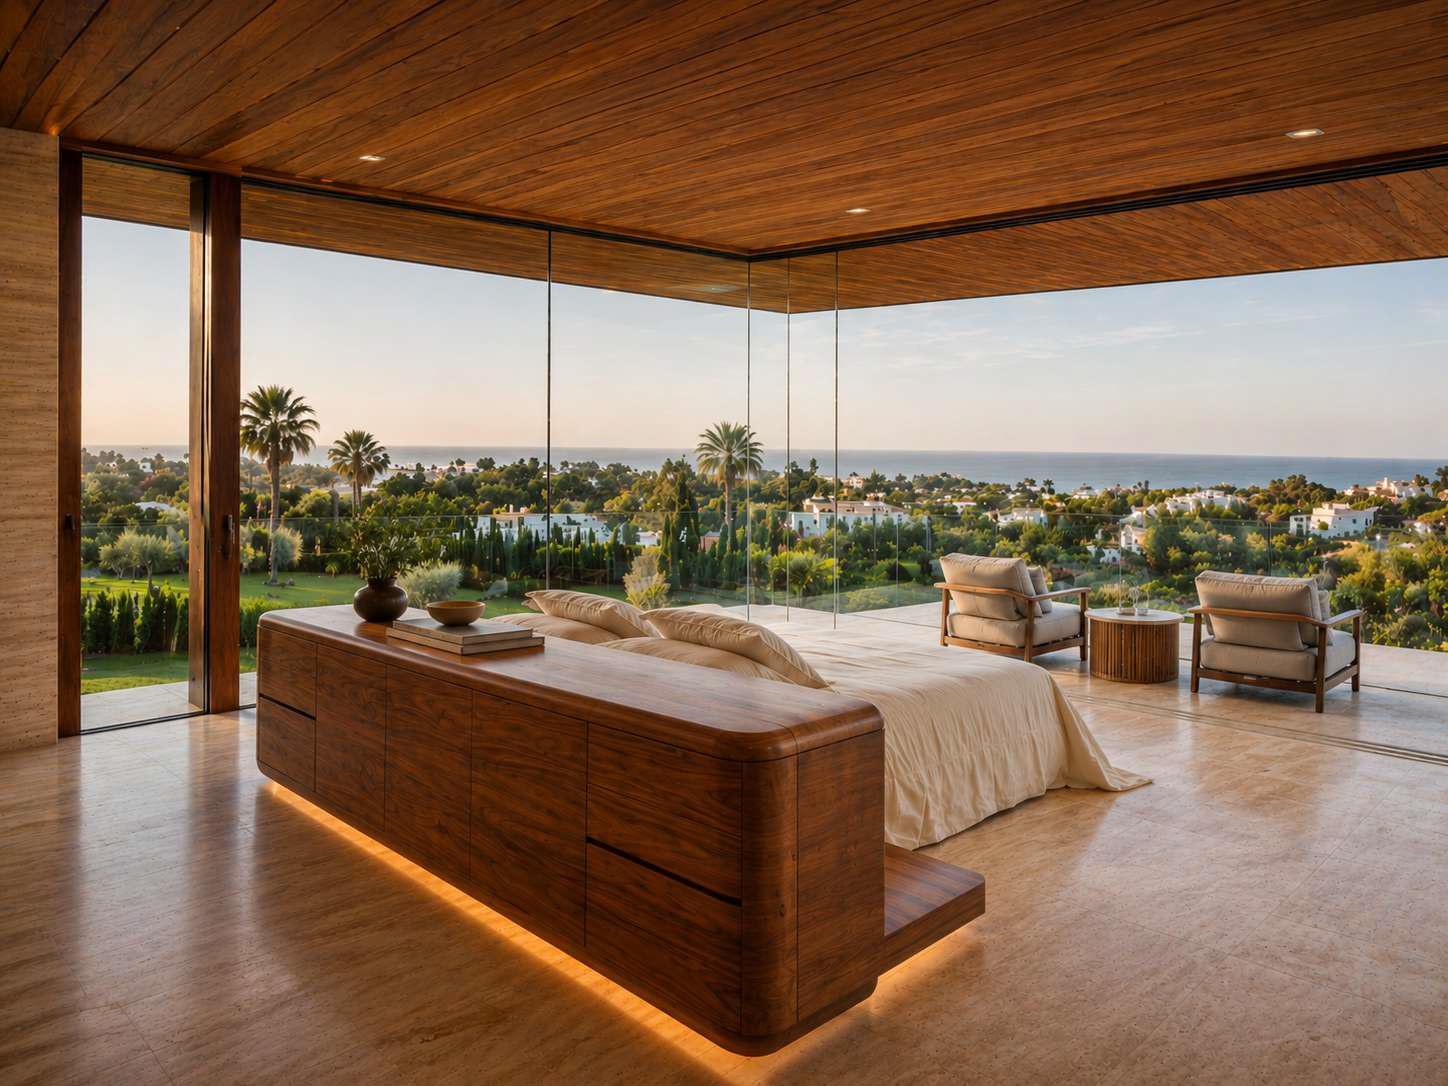
The main suite is conceived as a space of calm, privacy and openness to the views. The continuity between interior, terrace and landscape transforms the room into a place fully connected to light, horizon and rest.
The project combines privacy, clarity, lightness and a strong connection with the surroundings. A villa conceived as a fluid sequence of indoor and outdoor spaces, shaped by the light, the proportions and the lifestyle of Costa del Sol.
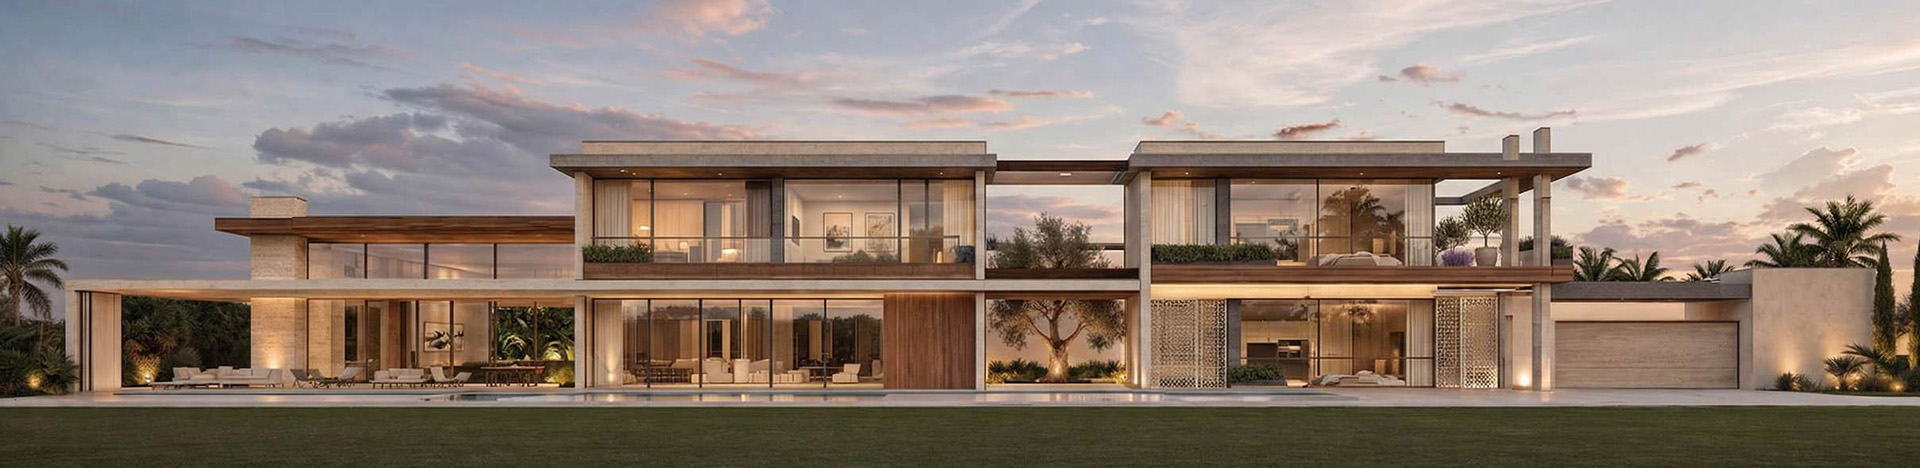
Villa Proposal
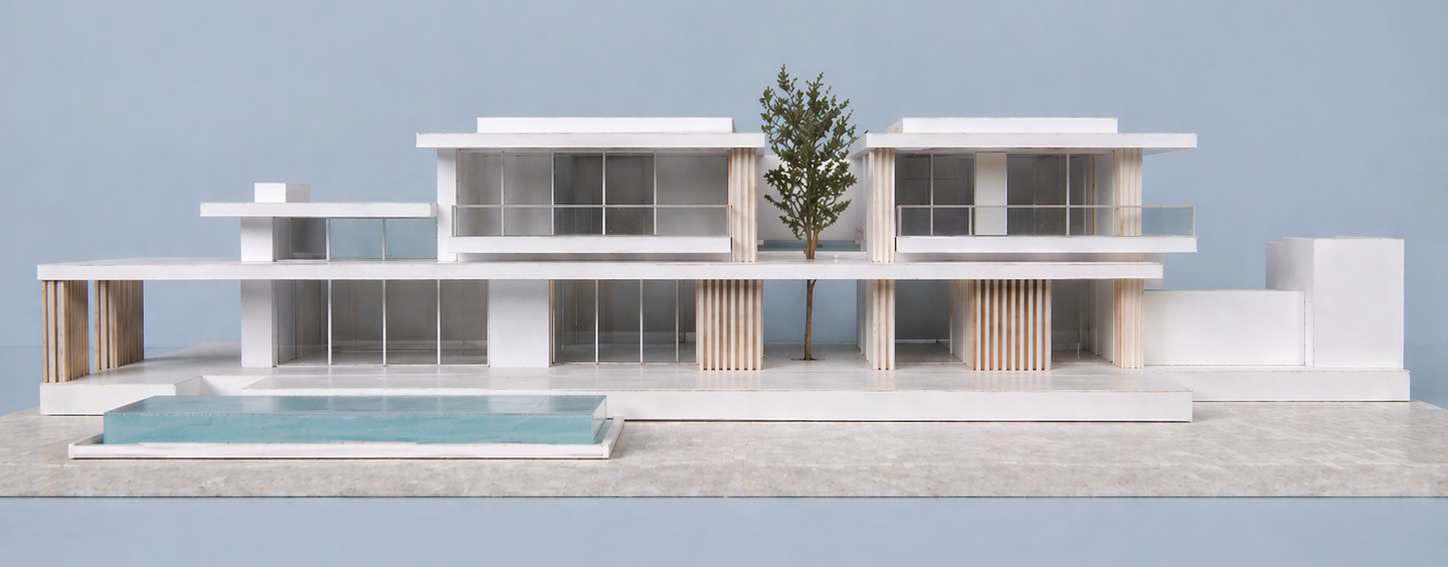
Villa Proposal
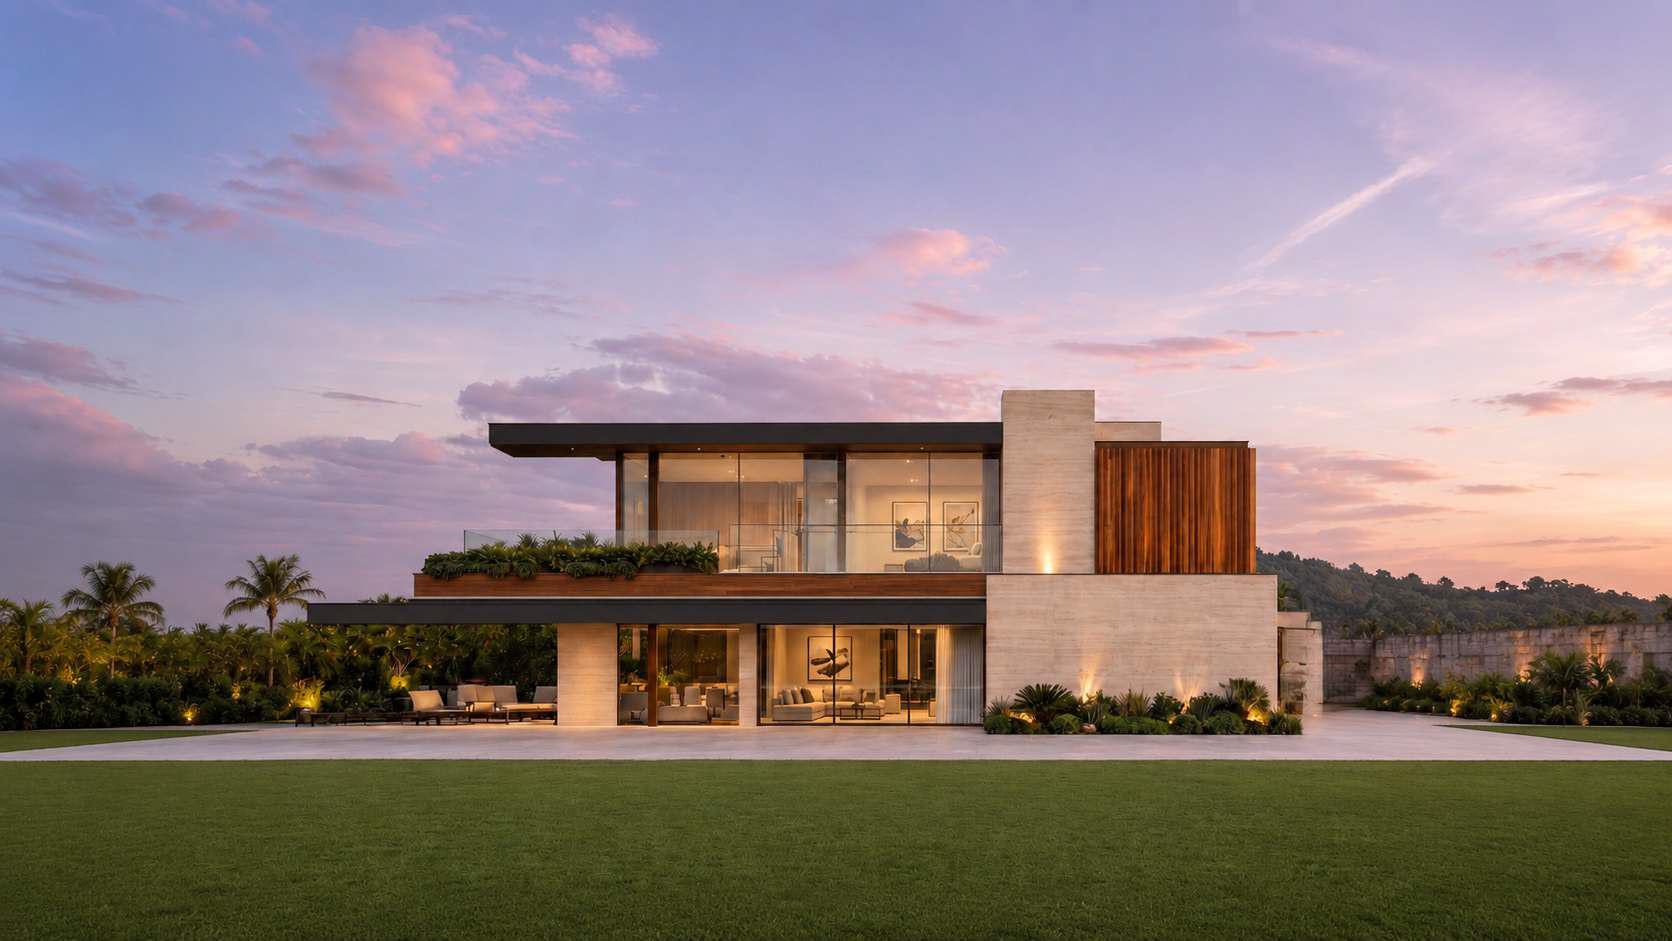
About the Architecture
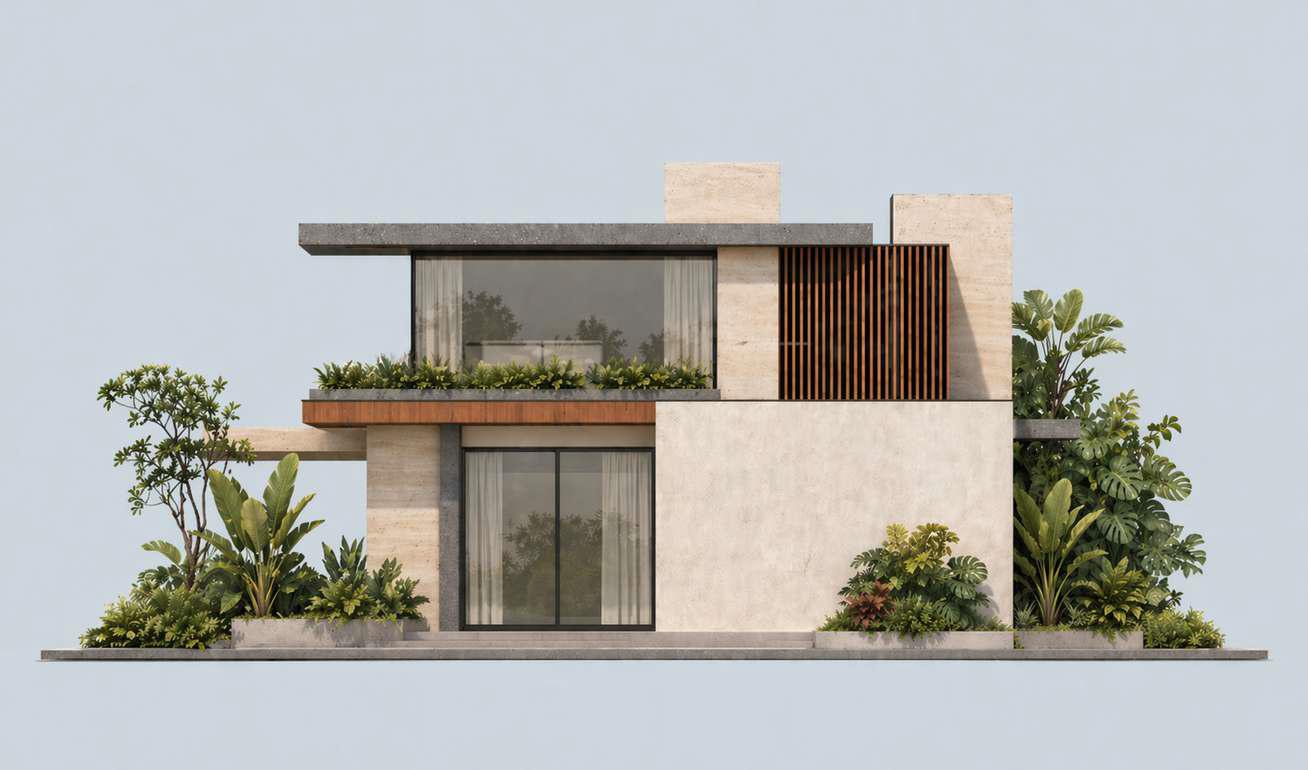
Architectural Expression
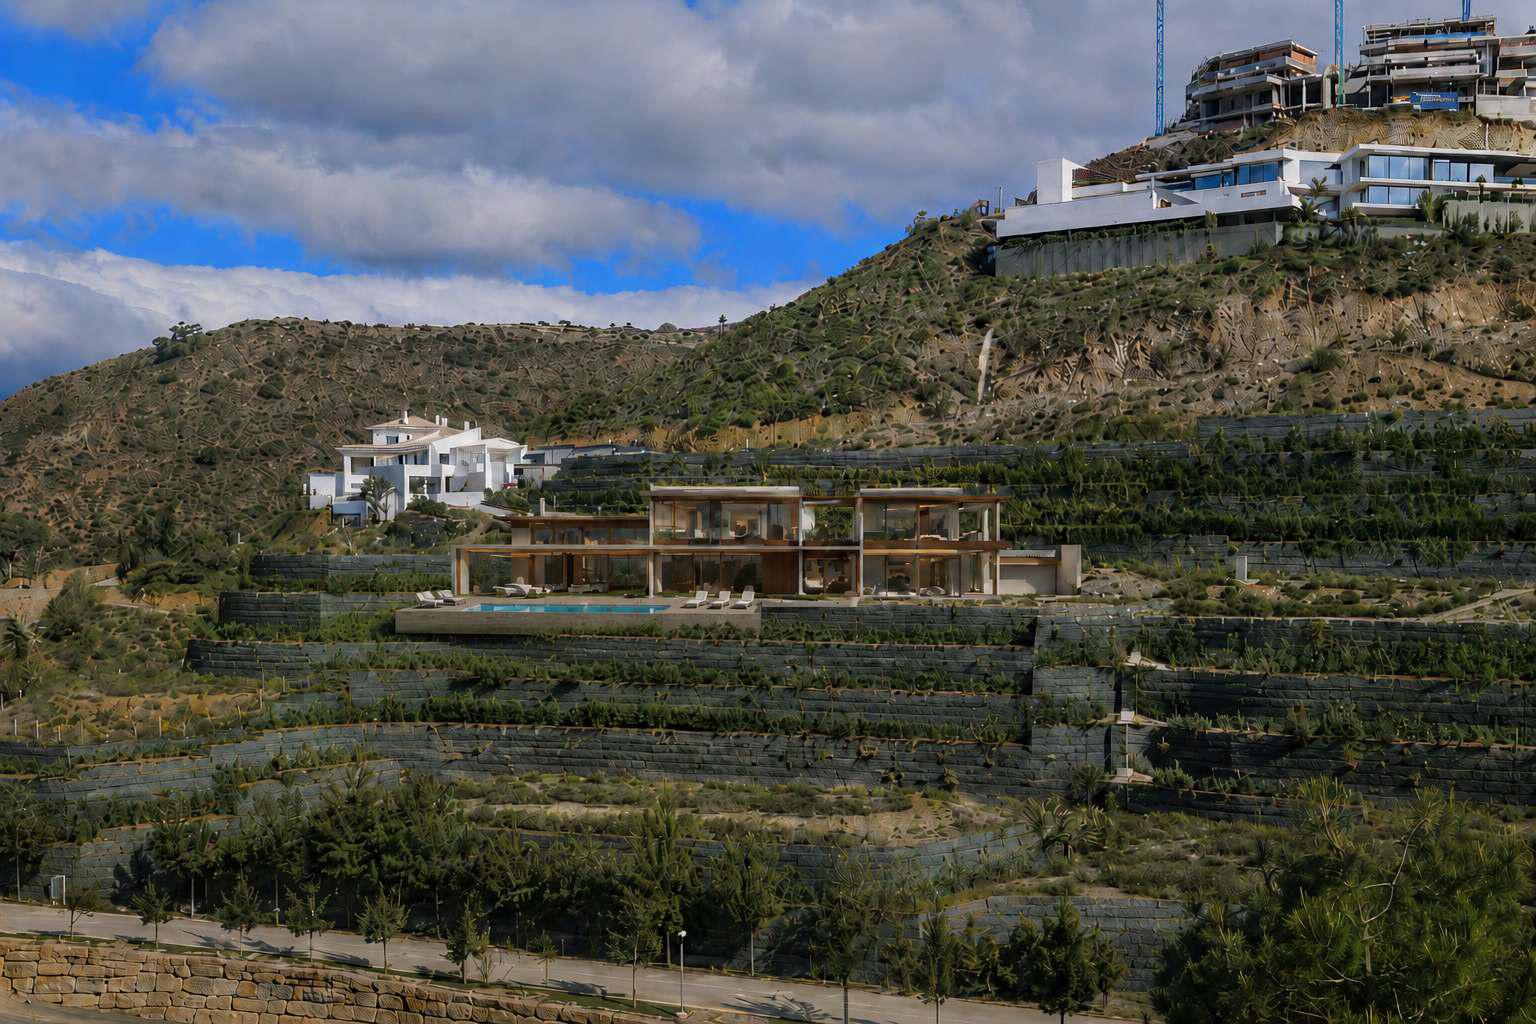
The Villa in its Landscape
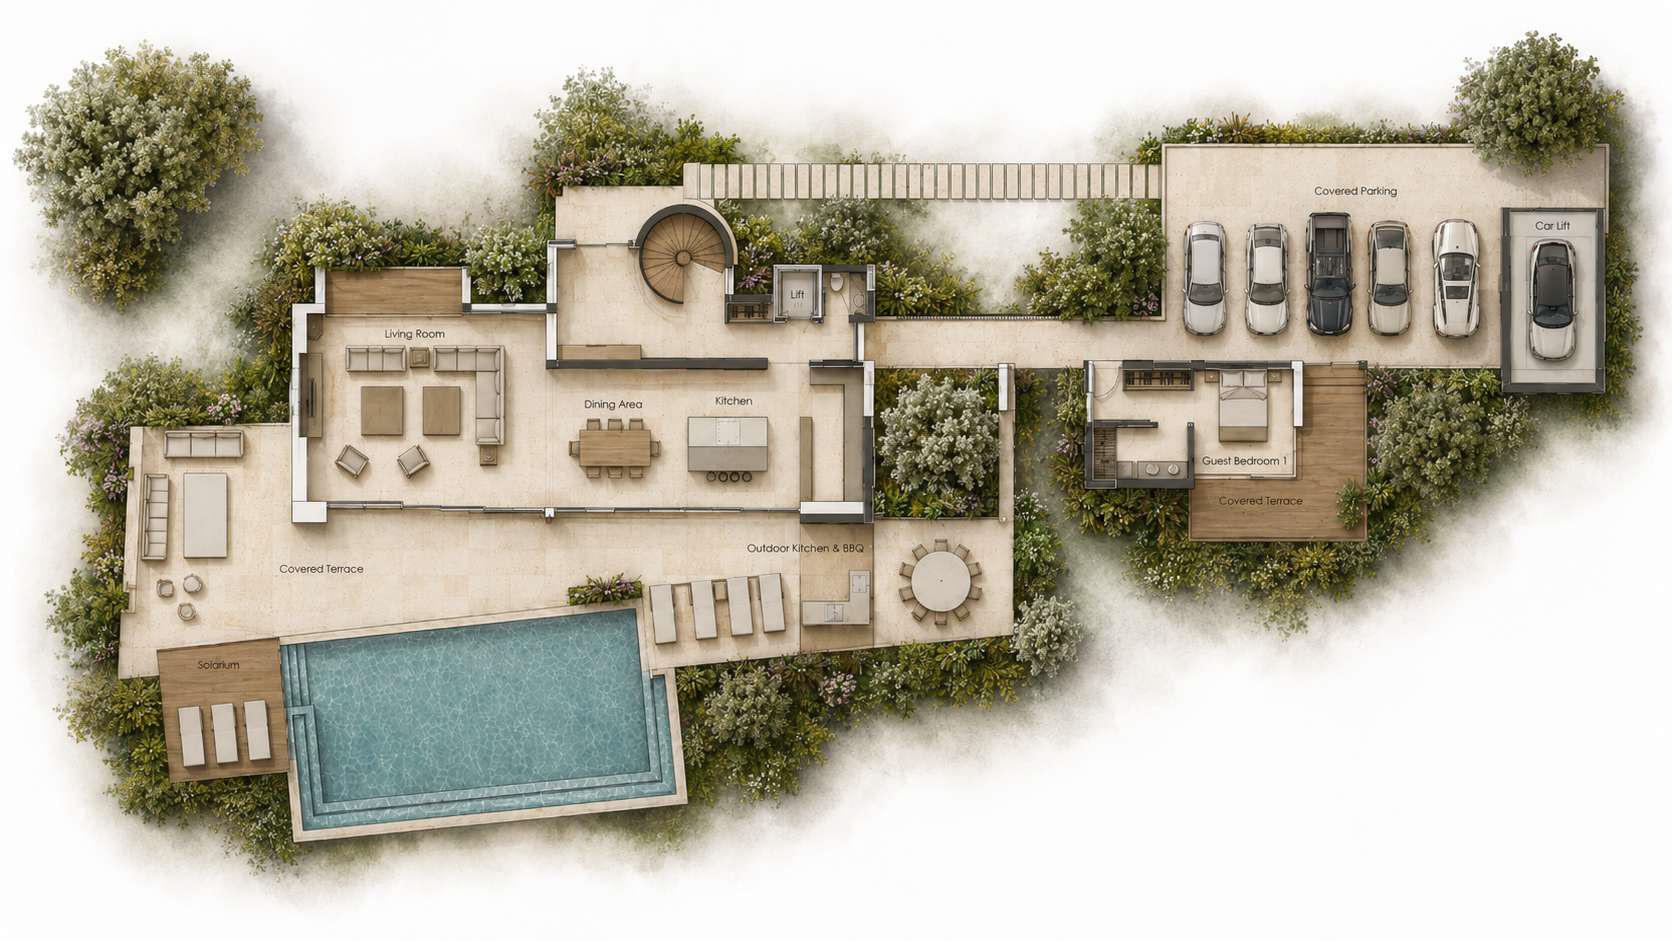
Ground Floor
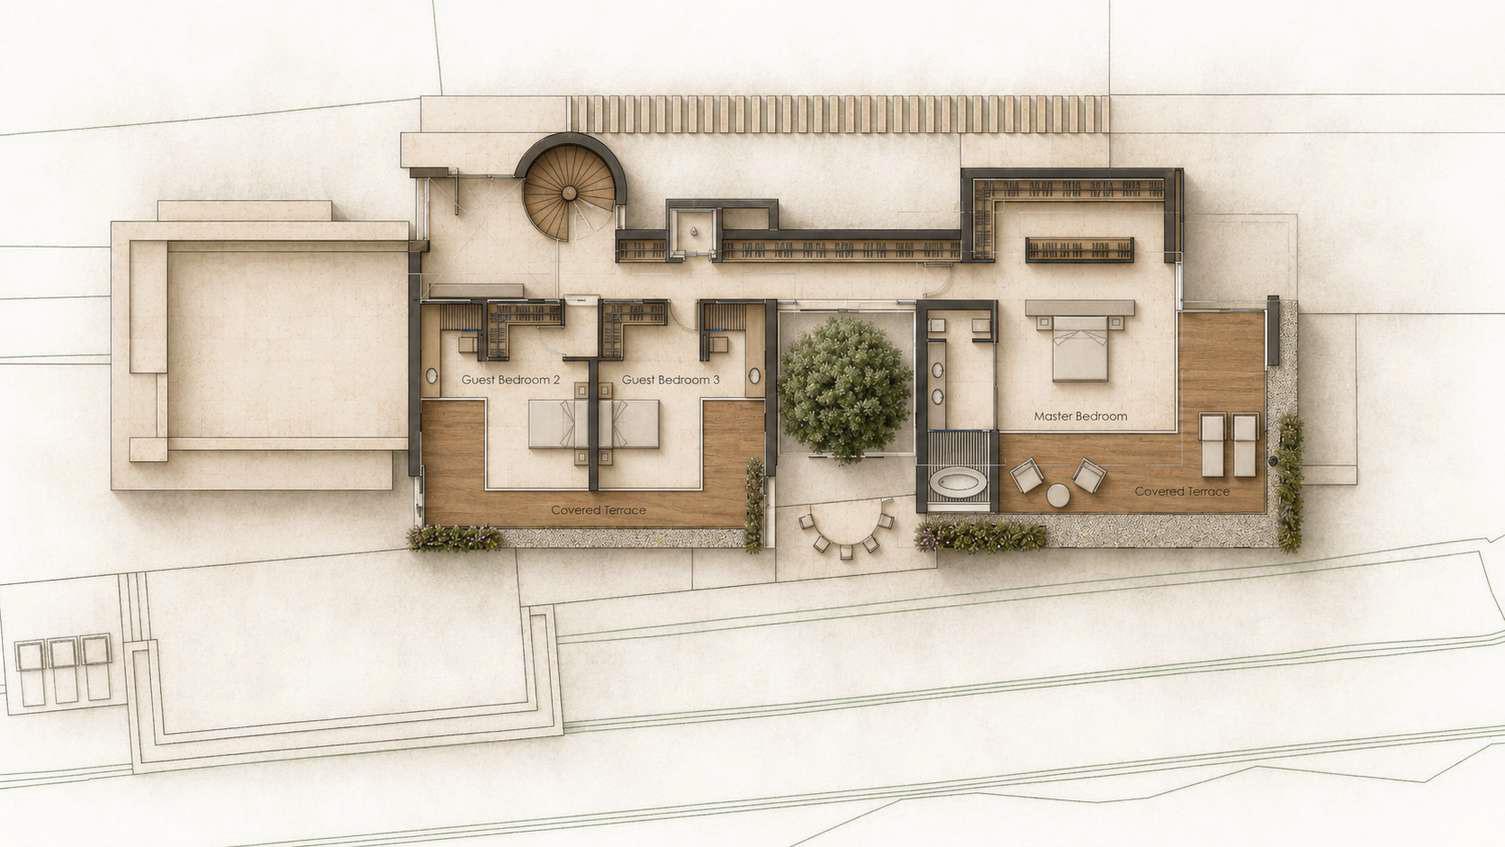
First Floor
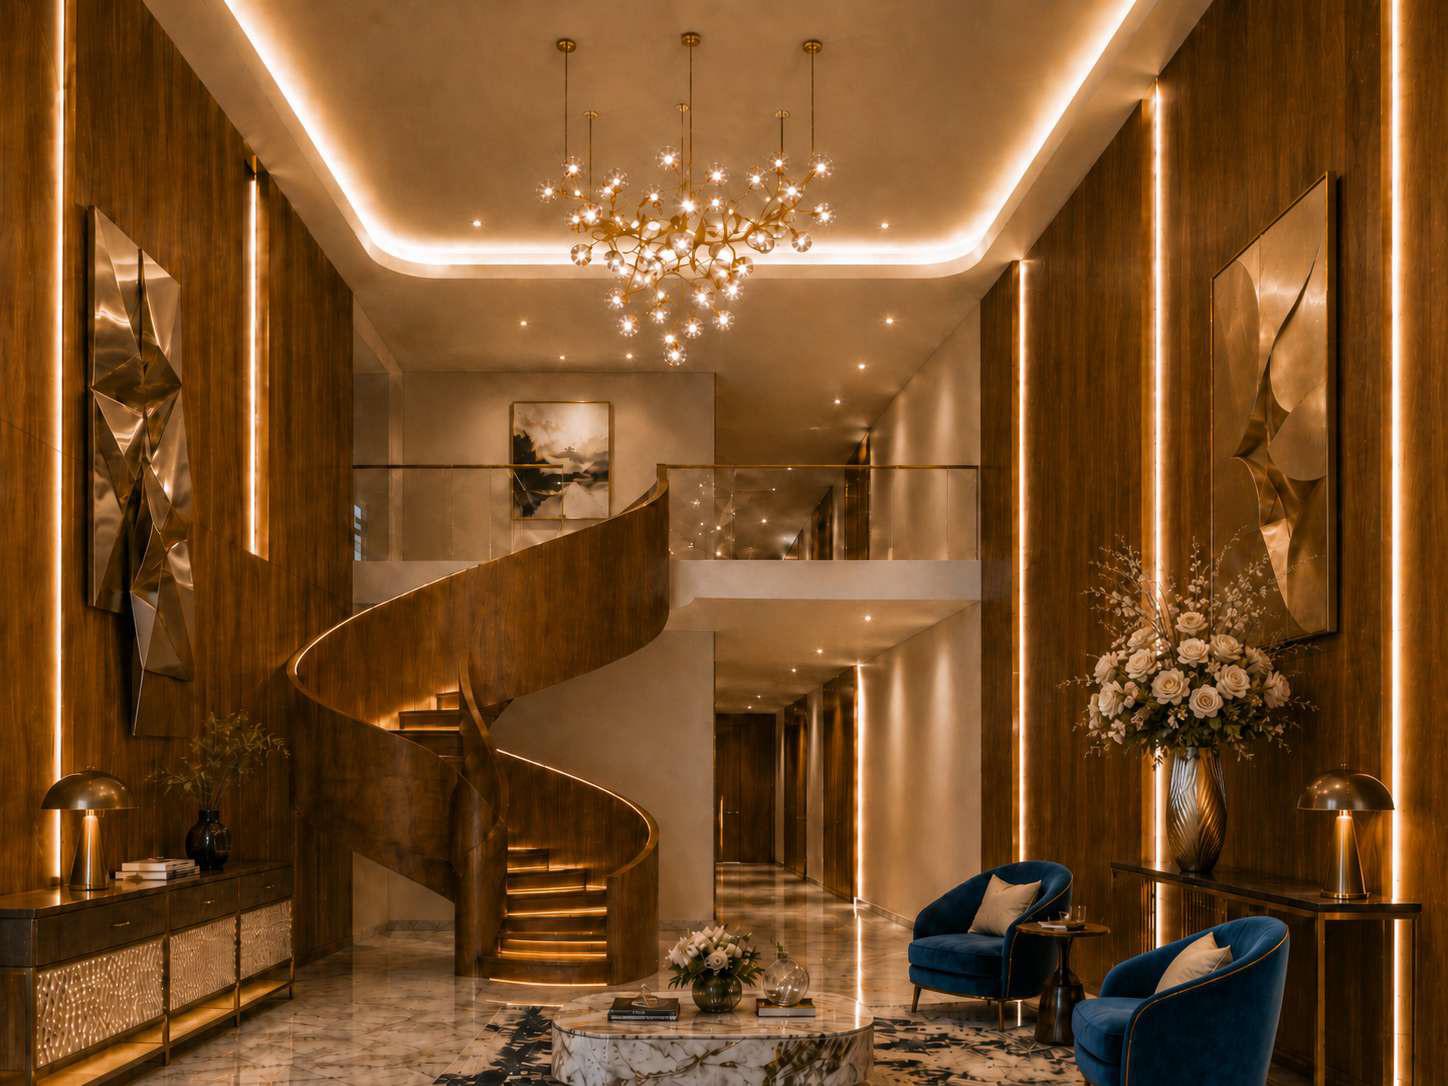
Hall
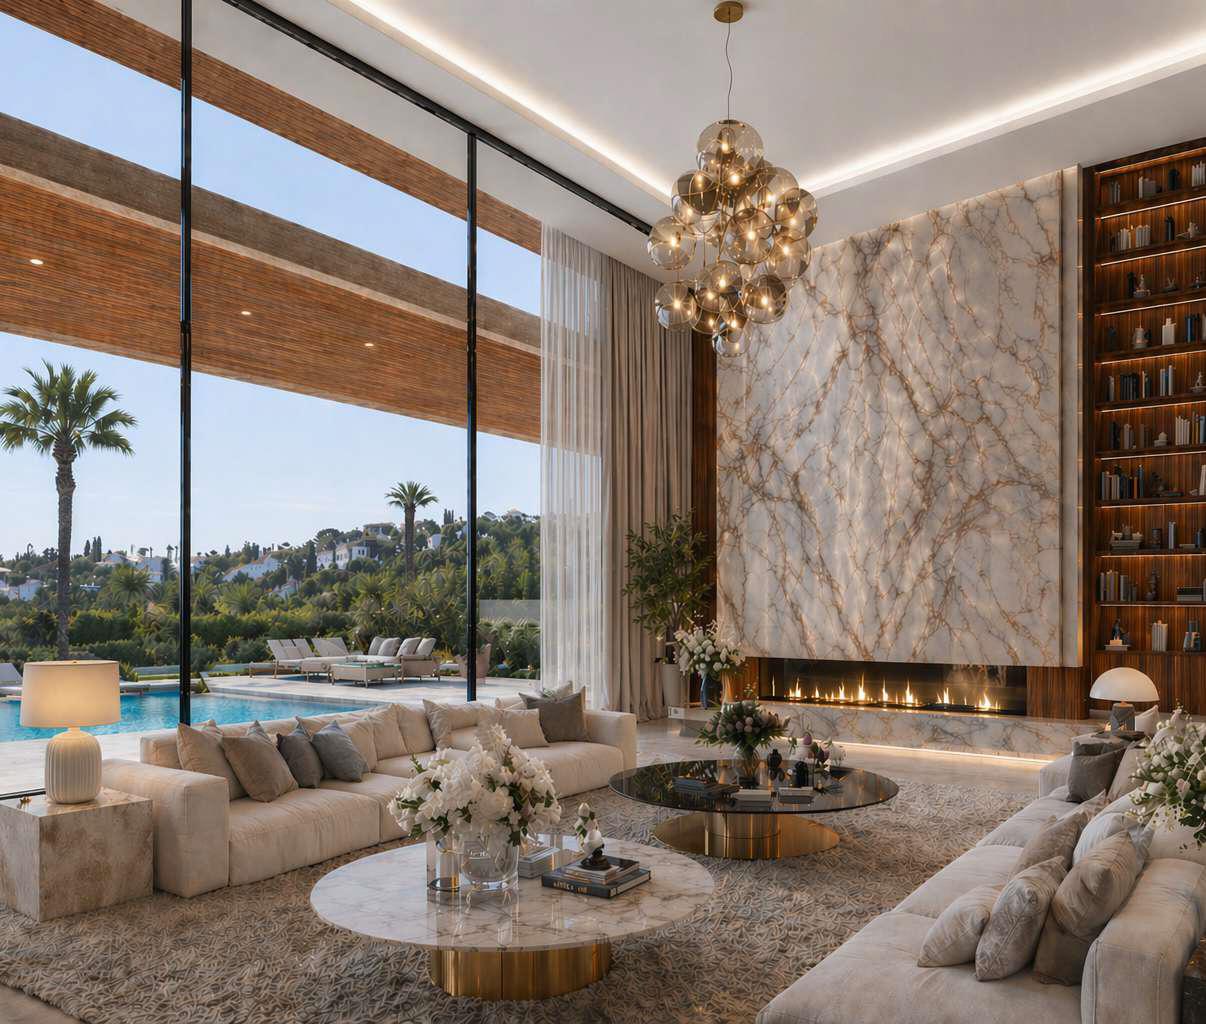
Living Area
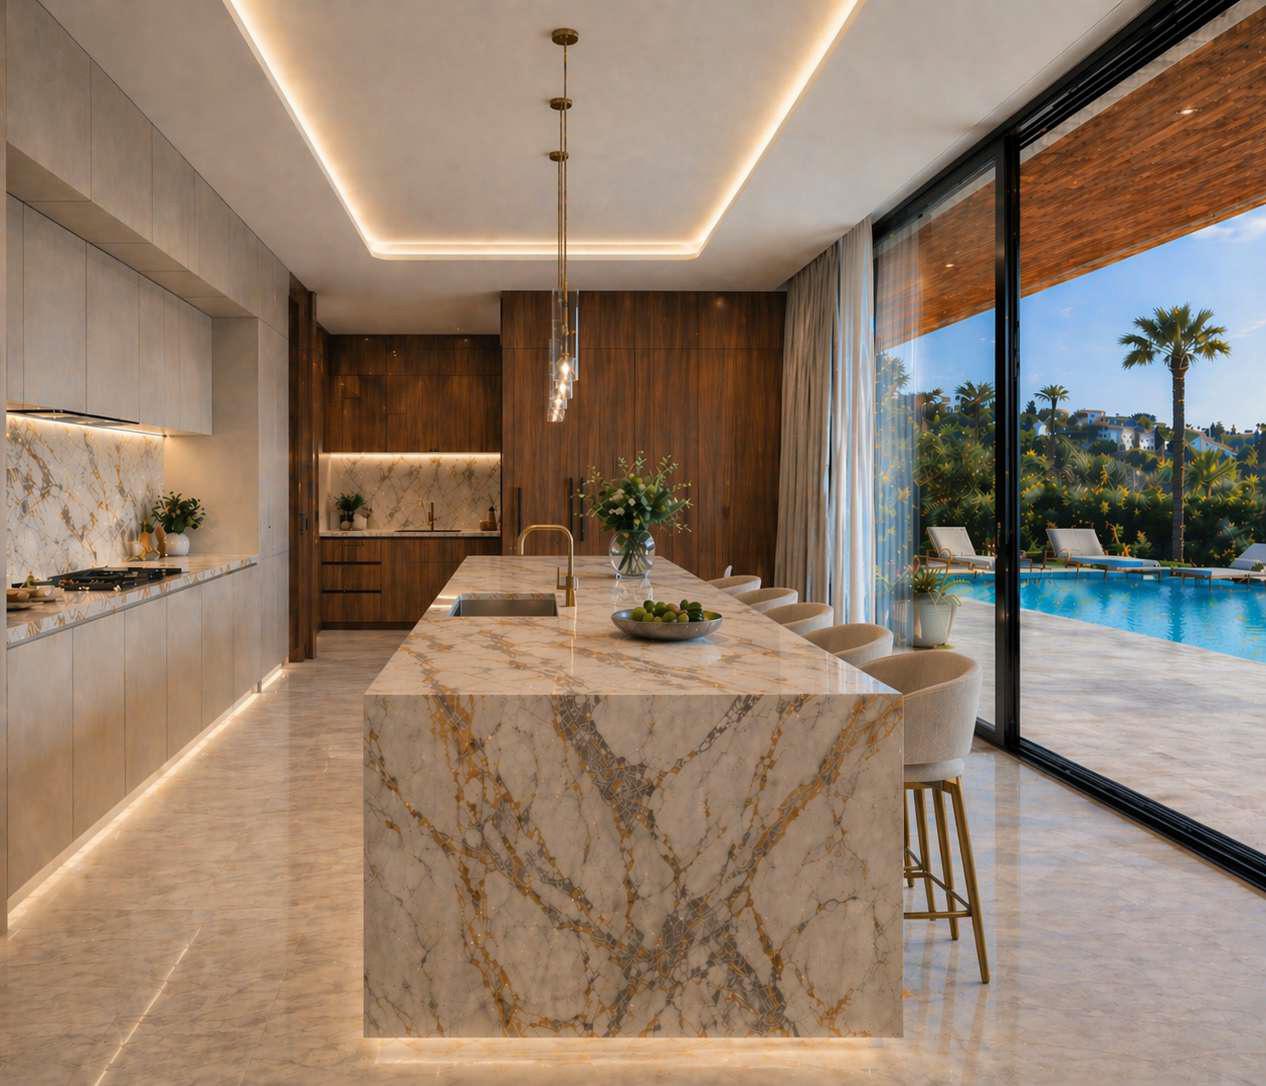
Kitchen
Main Suite
Architecture in Balance
Plot 12A
Plot 12A