


Proposal and model of modern Villa - Plot 13A
4
4+1
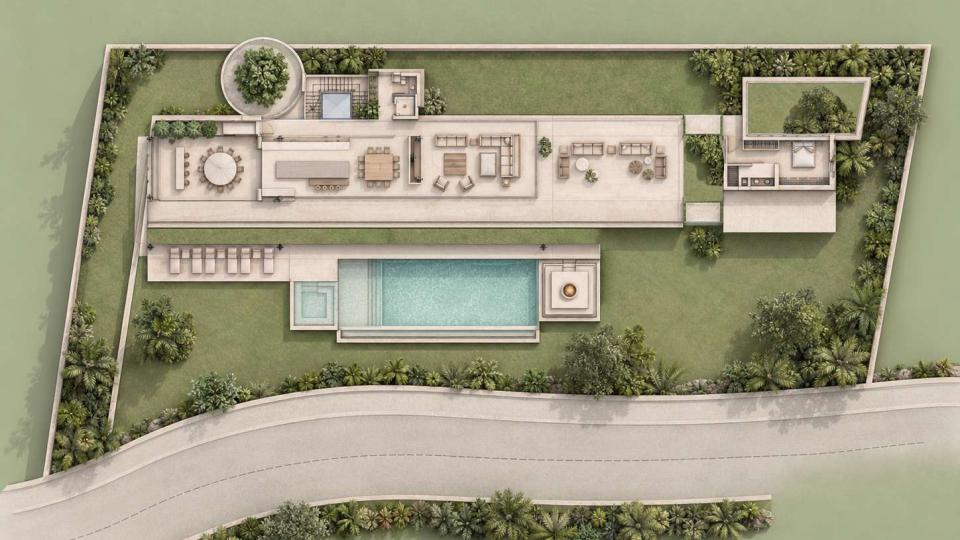
Ground floor

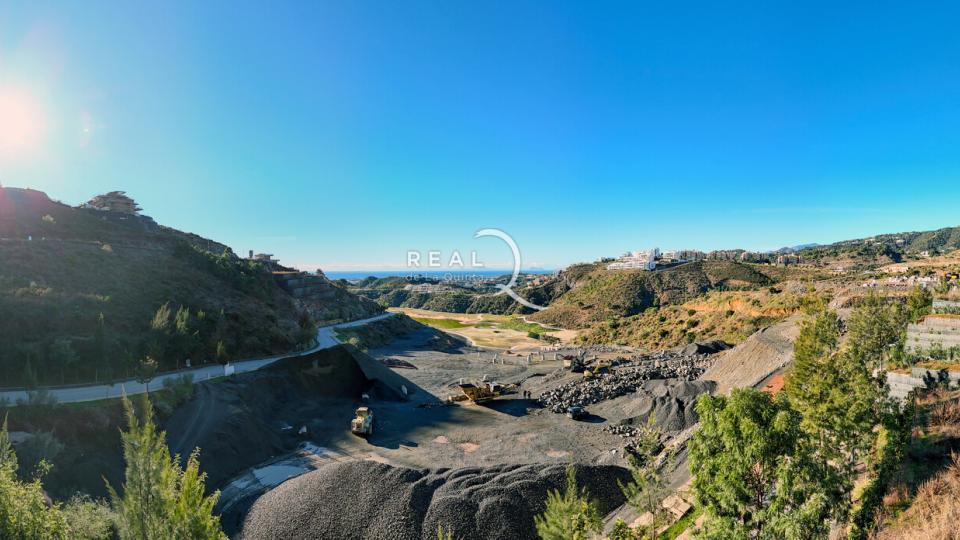

At Real de La Quinta we have plots available to build this example of villas.
We can introduce you to the architect Lali Polo - P4 Arquitectos who collaborated on the design of these villa concepts and helped bring this proposal to life.
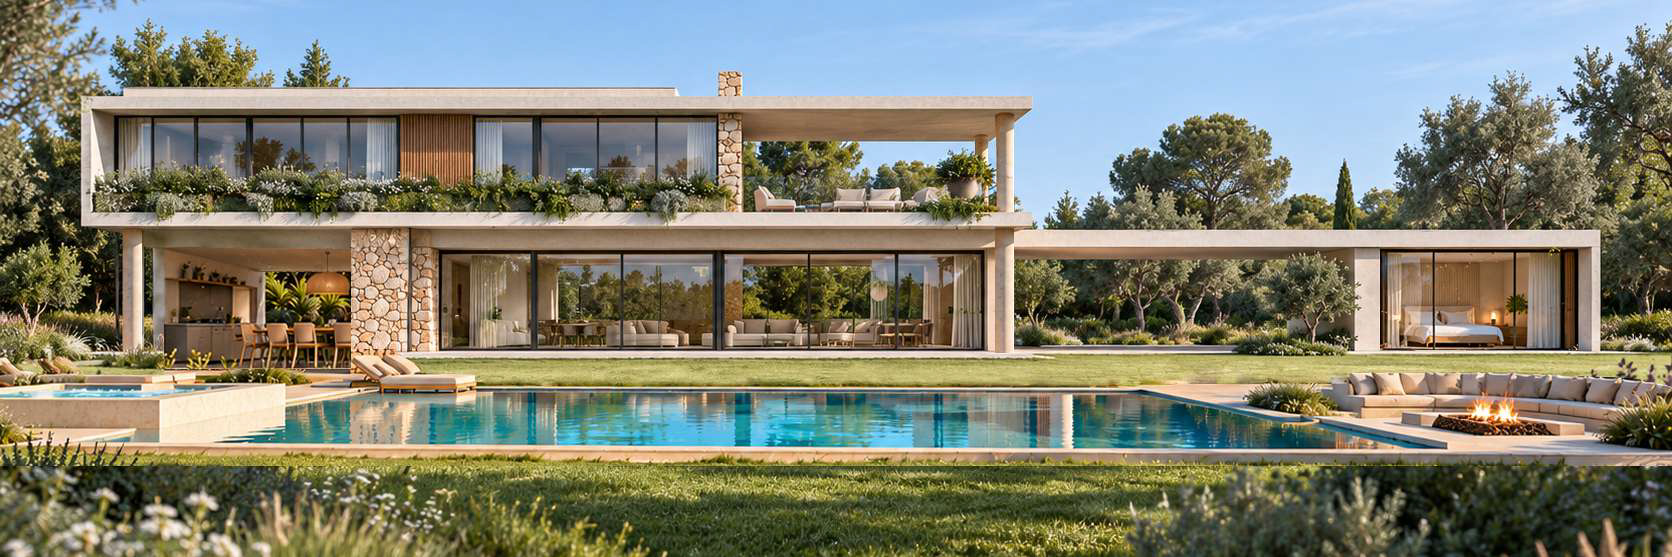
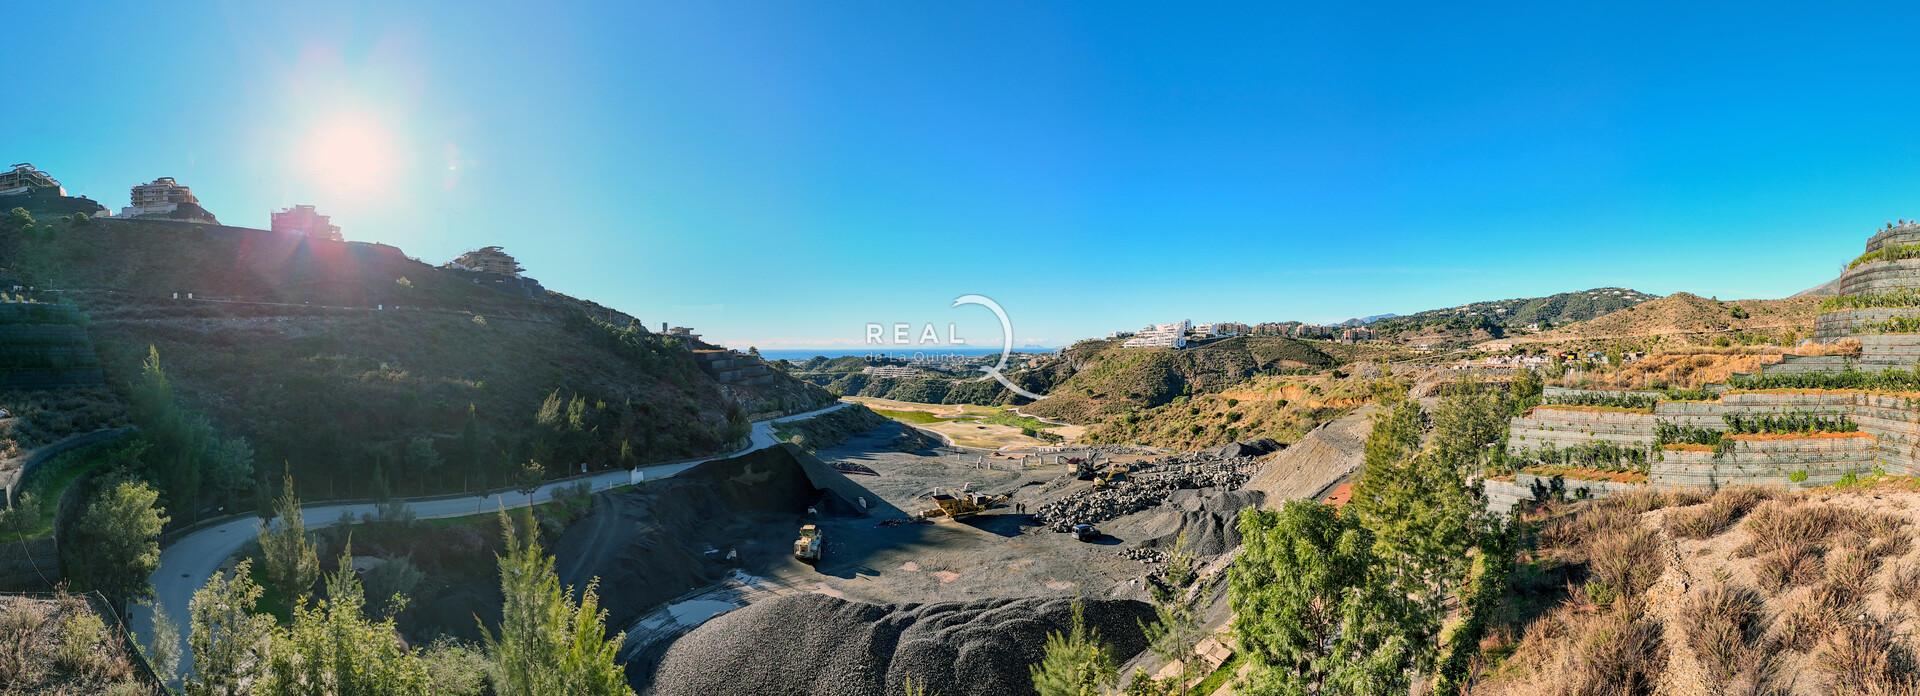
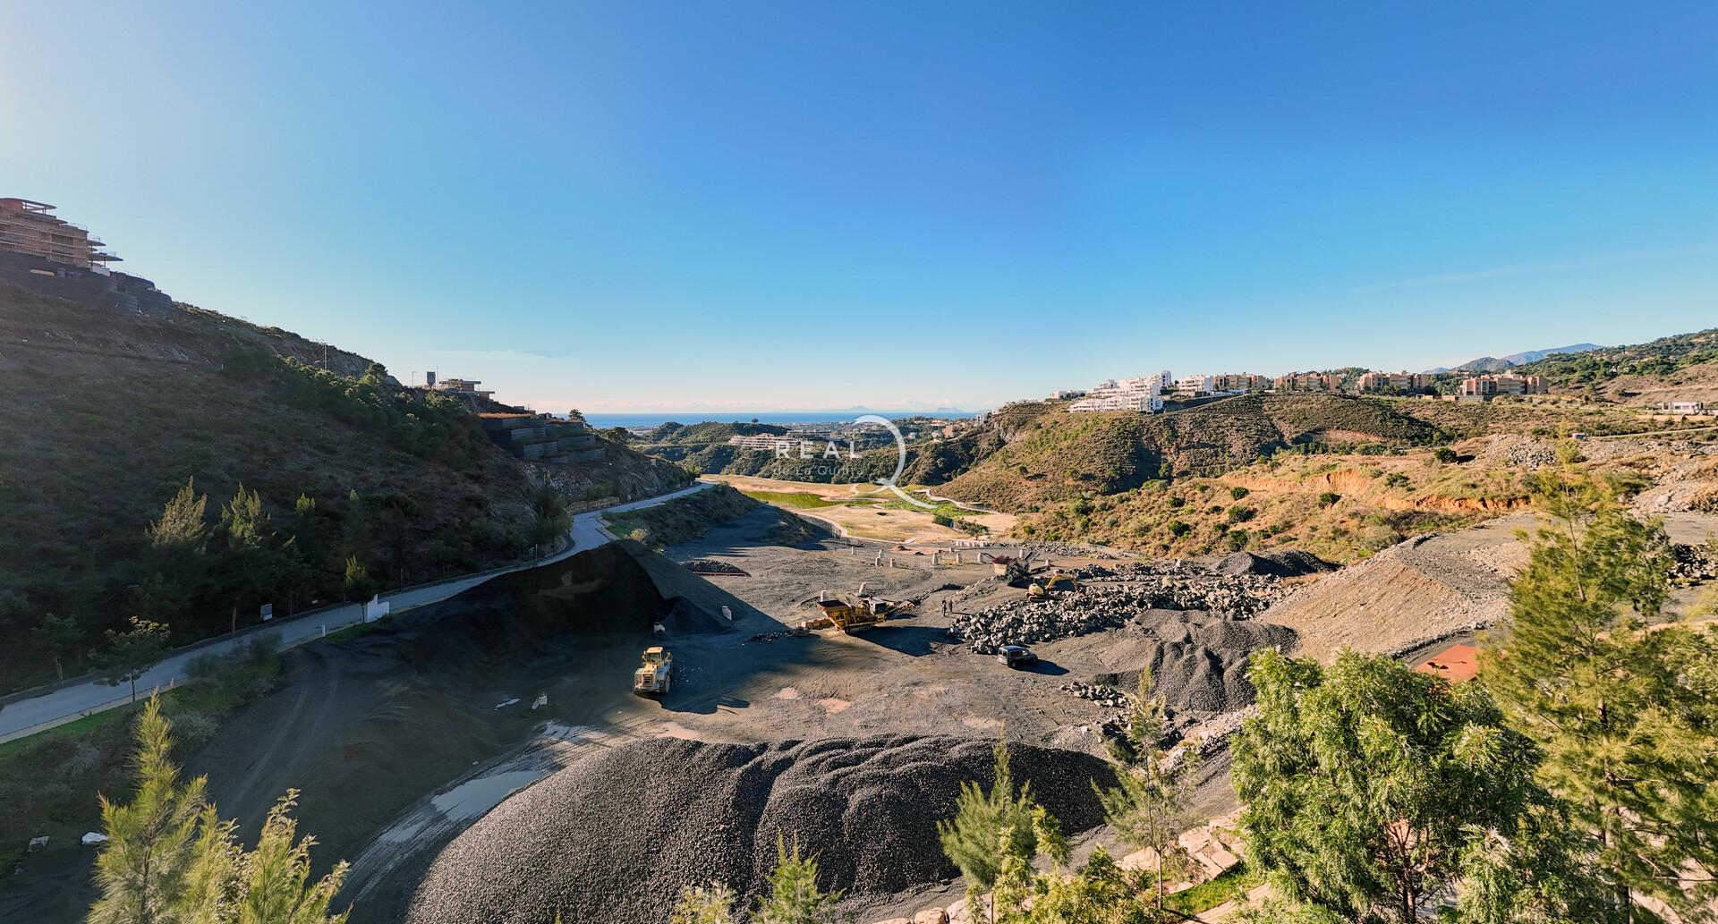
This villa is an example of what can be built on our plot 13A which is currently available for sale.
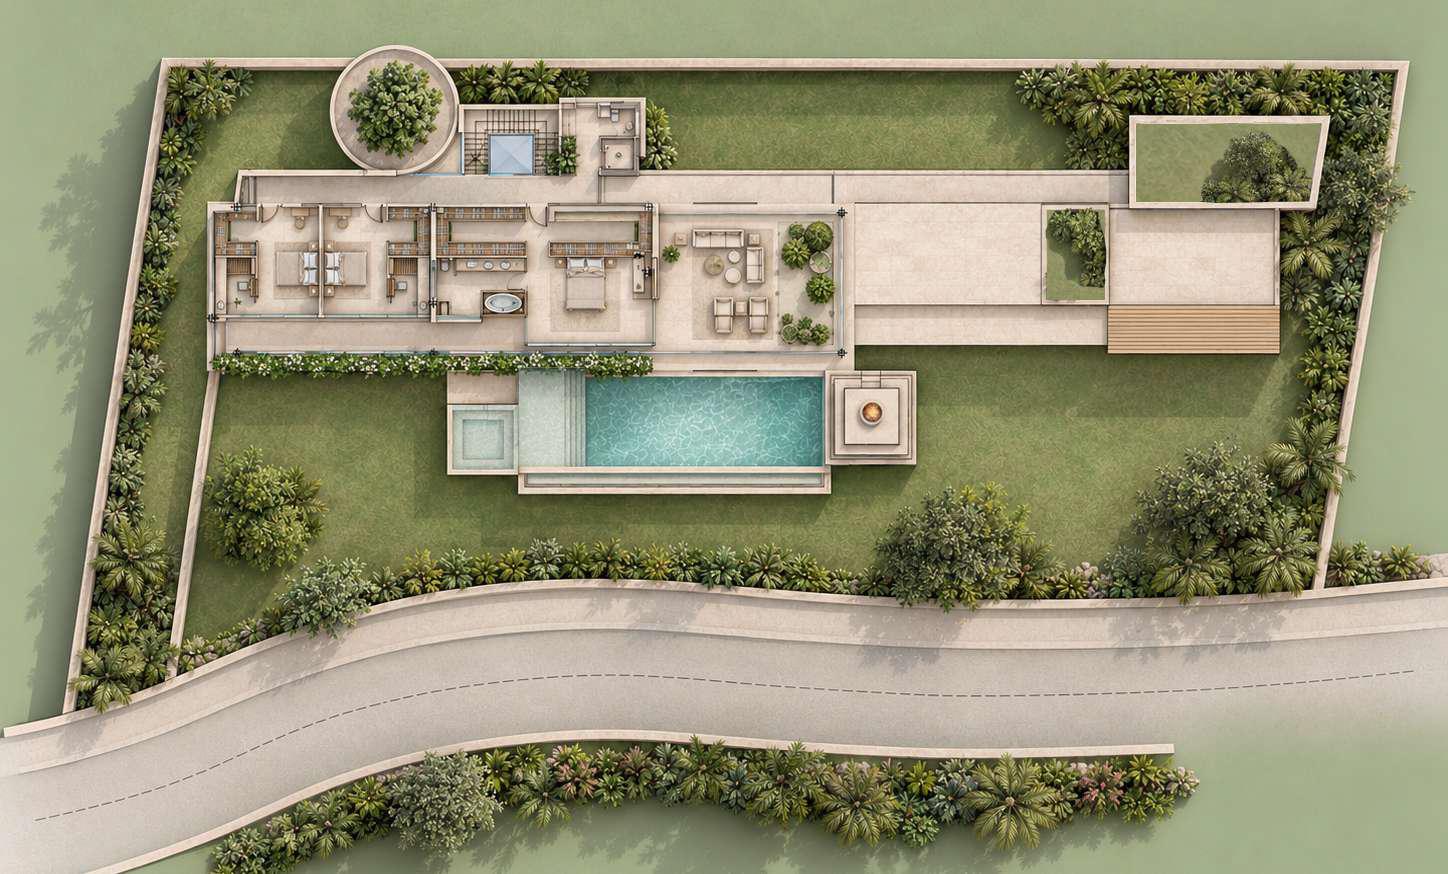
The Plot 13A enjoys south-southwest orientation that provides abundant natural light and afternoon sun, ideal for enjoying warm sunsets and improving energy efficiency. It also creates comfortable outdoor spaces and a bright, welcoming indoor environment.
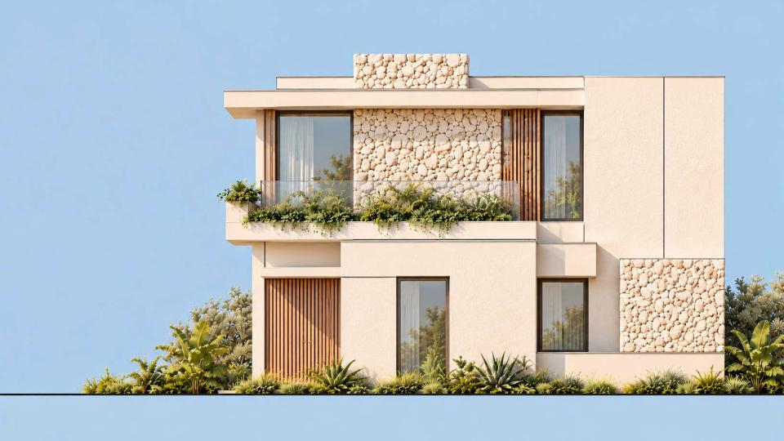
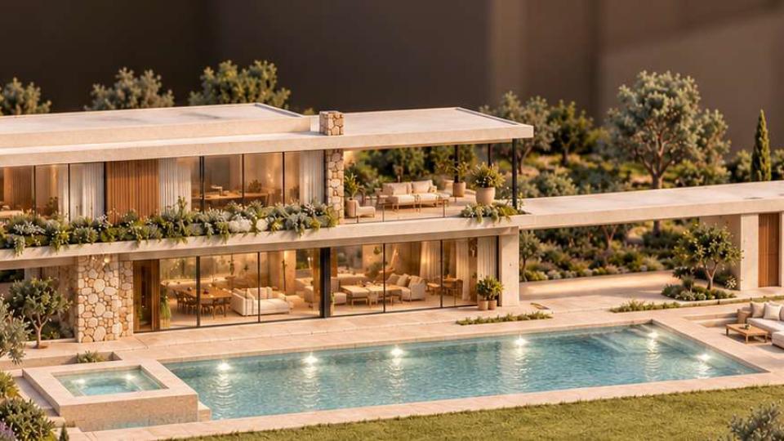
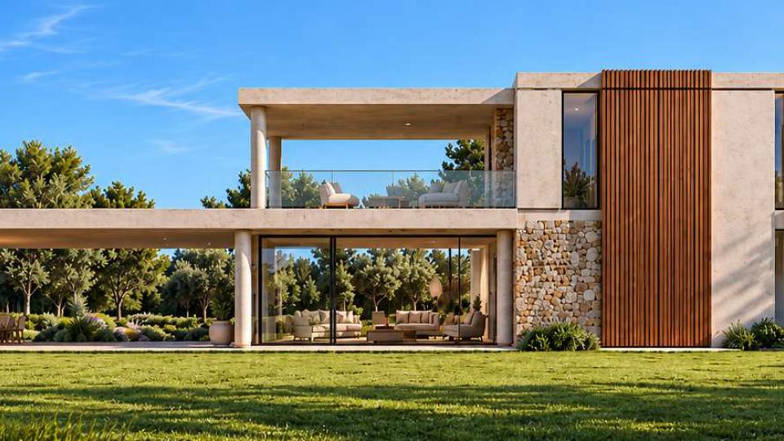
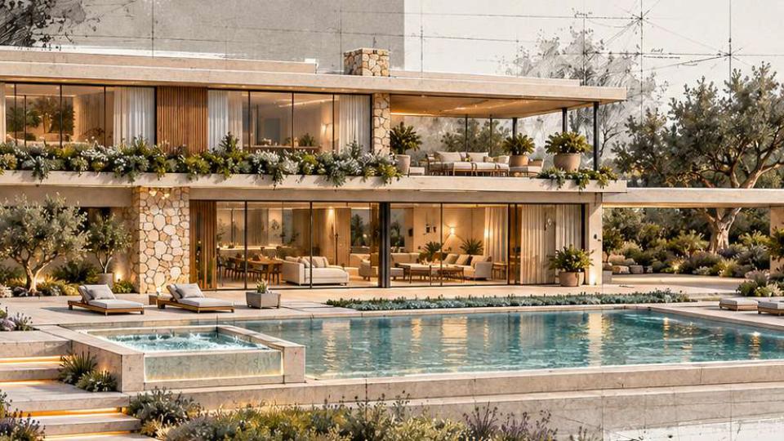
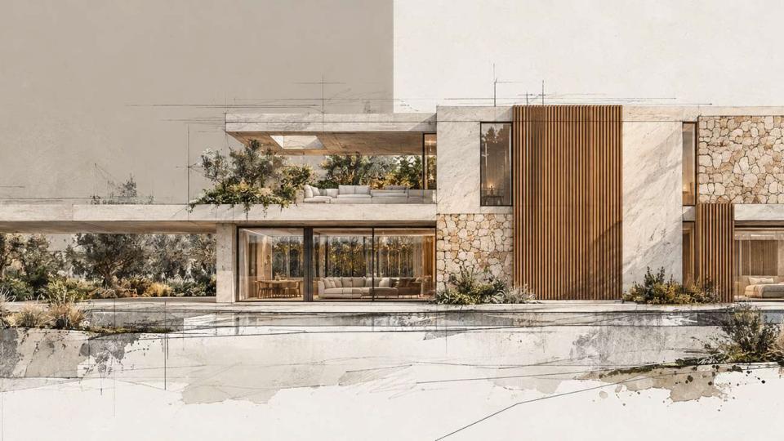
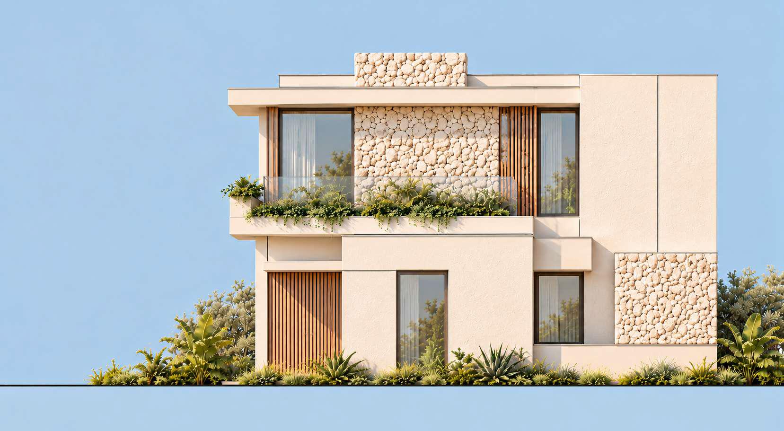
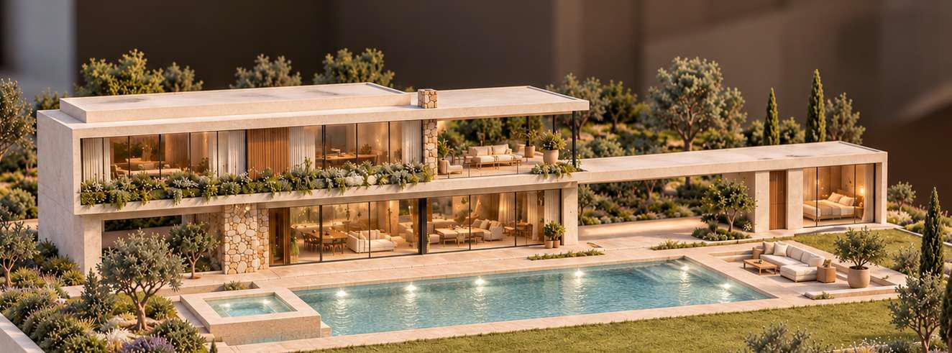
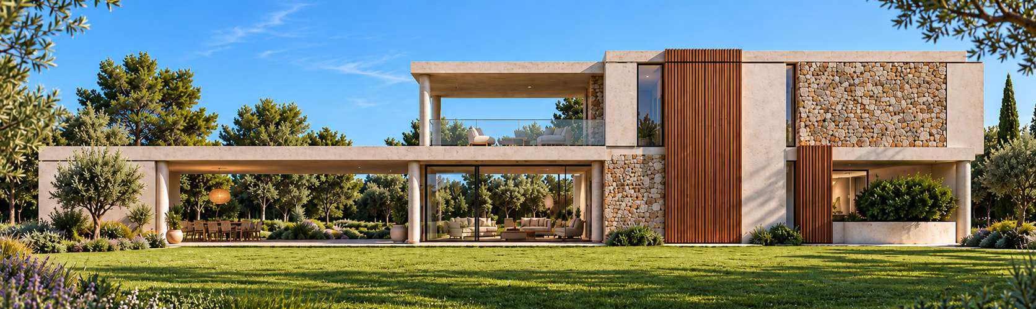
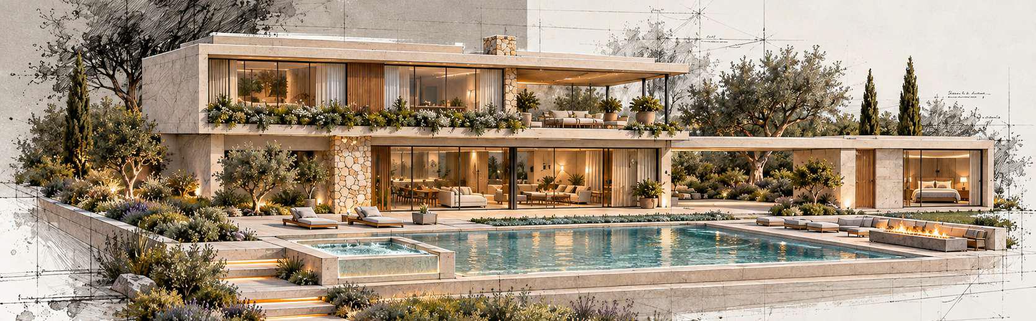
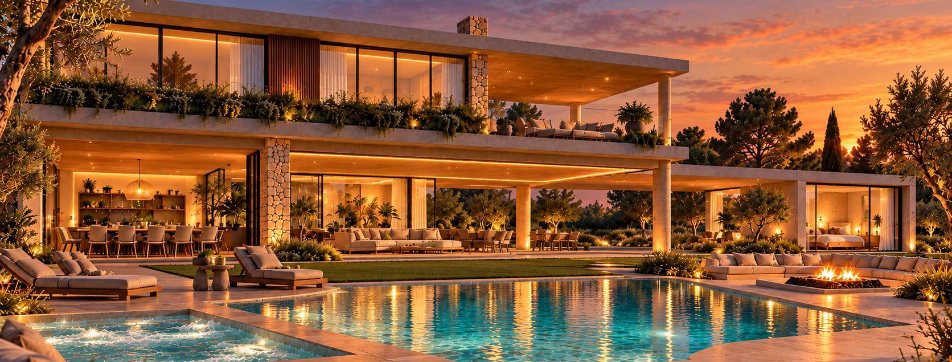
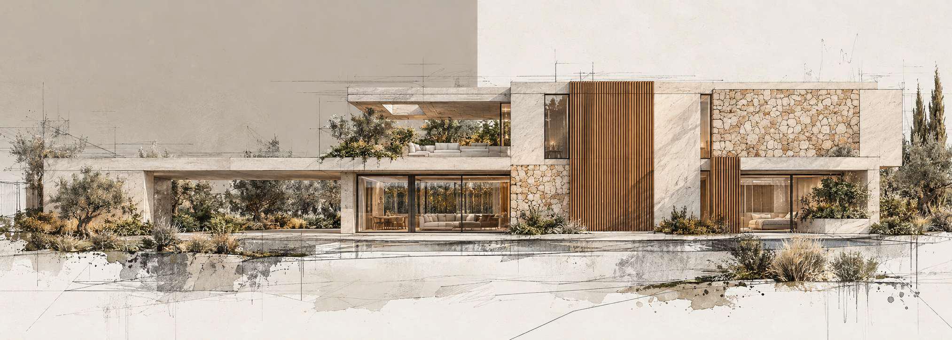
The combination of natural stone, wood and Mediterranean vegetation defines an architecture of clean lines and balanced proportions, where the materials blend naturally into the landscape. A distinctive architectural design where solid volumes and open spaces alternate within a single composition.
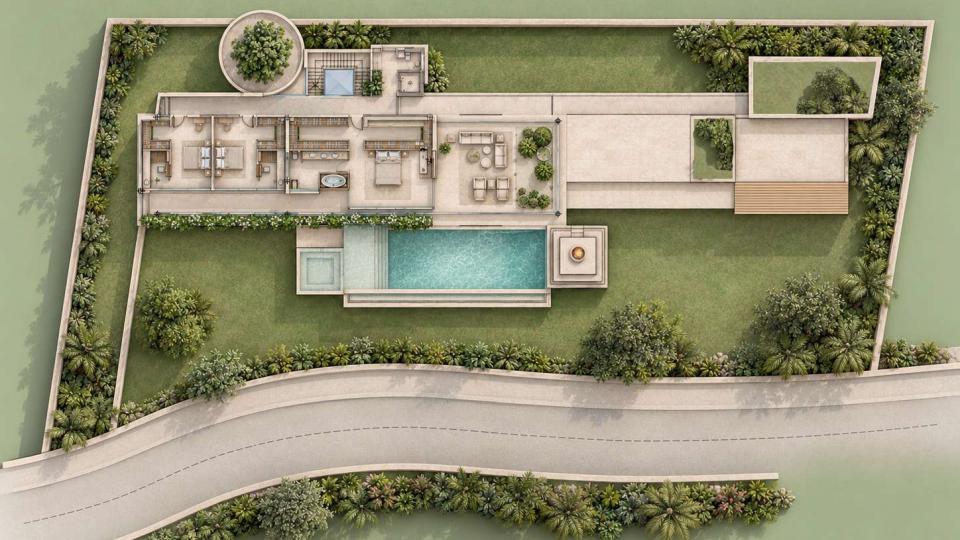
Built and open spaces intertwine, adapting to the terrain and creating a different way of experiencing the home. The arrangement of the different volumes creates a sequence of independent spaces, courtyards and gardens that provide privacy and different ways of enjoying the home.
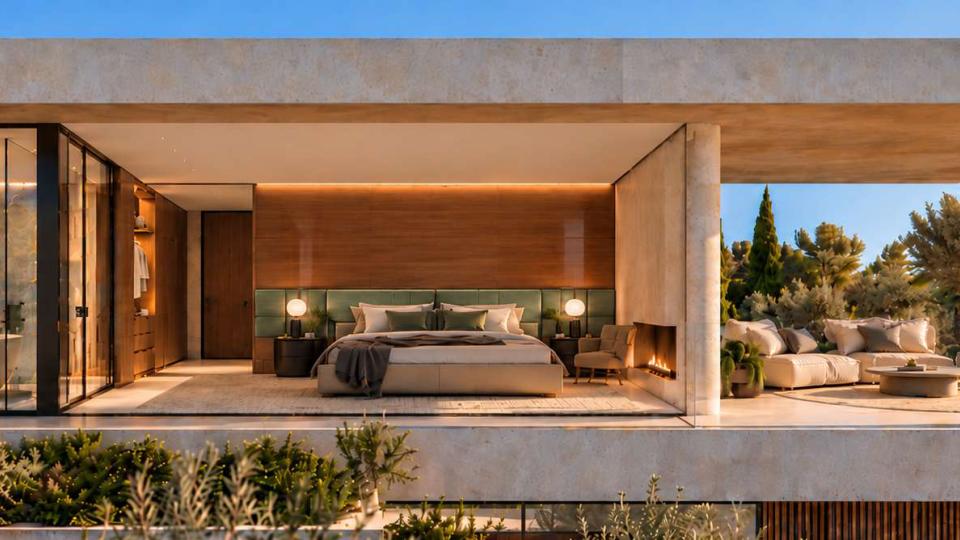
The upper floor is conceived as a more intimate and private space, where the master suite enjoys its own independence, expansive views and a privileged relationship with the landscape. The quality of the materials, the refinement of the finishes and the attention to every detail define a sophisticated and timeless architecture.
Each element has been carefully selected to create an elegant, warm and balanced whole. A design where each volume finds its place within a carefully considered composition. Horizontal lines, cantilevers and the interplay of light and shadow give the architecture its distinctive character and personality.
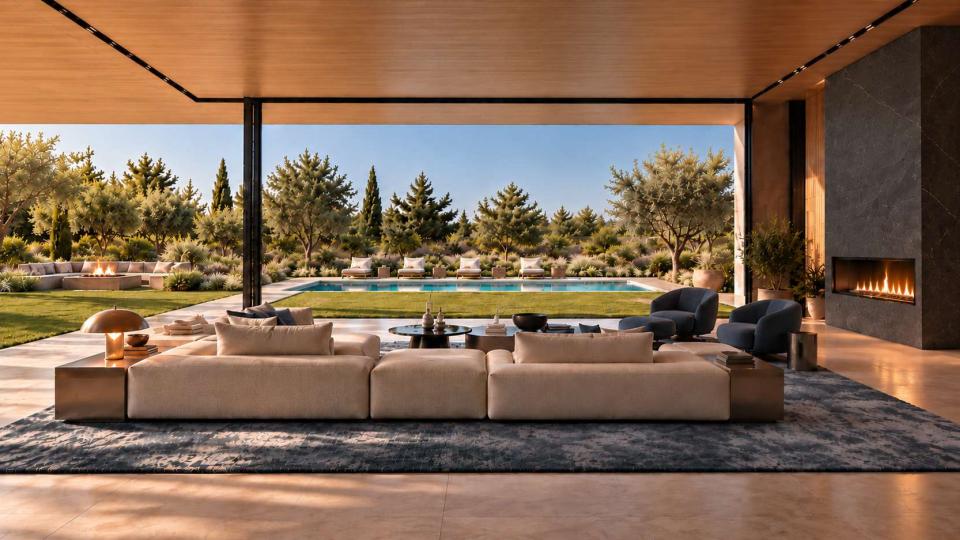
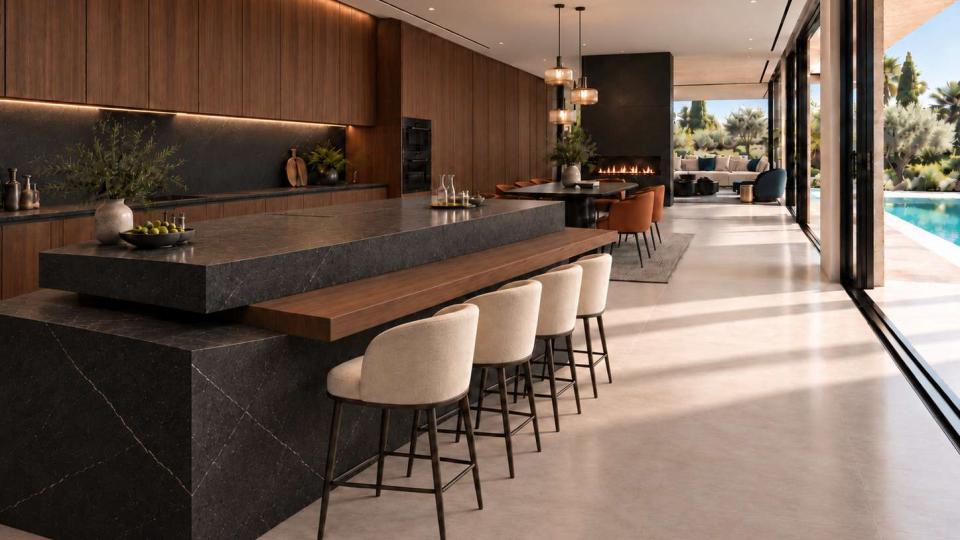
A living room designed for enjoyment, where generous proportions, carefully selected furniture and a combination of textures create an atmosphere of understated elegance and comfort. A kitchen conceived as a place for gathering, where the design of each element, the materials and the furniture come together to create a functional, elegant space designed for sharing.
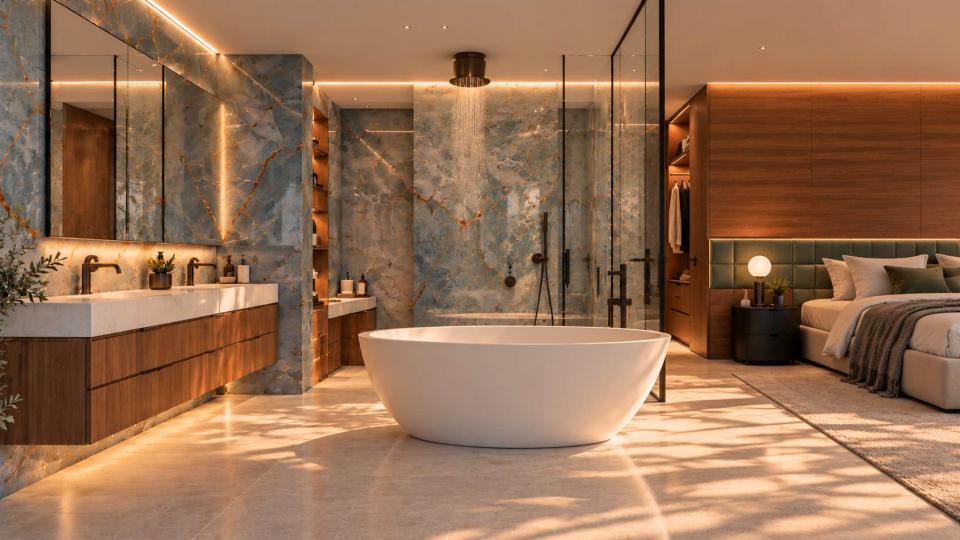
The master suite is conceived as a private retreat, where rest, privacy and design come together in an atmosphere of serenity and well-being. The selection of materials, lighting and carefully considered details transform the bathroom into a space of well-being, where luxury is expressed through simplicity and quality. Lighting transforms the perception of the architecture throughout the day.
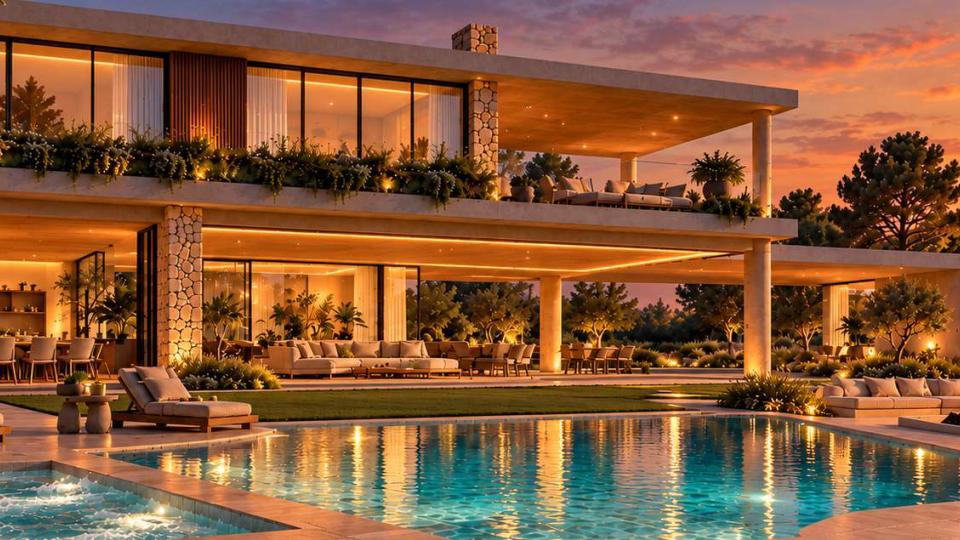
At sunset, the warmth of the interior spaces and the garden lighting create a special atmosphere in which to continue enjoying the home. Behind every line lies an intention. An architecture where proportion, the selection of materials and attention to the smallest details come together to create a design with its own distinctive identity.
Villa Proposal
Harmony
Uniqueness

Composition
Privacy
Essence
Proportion
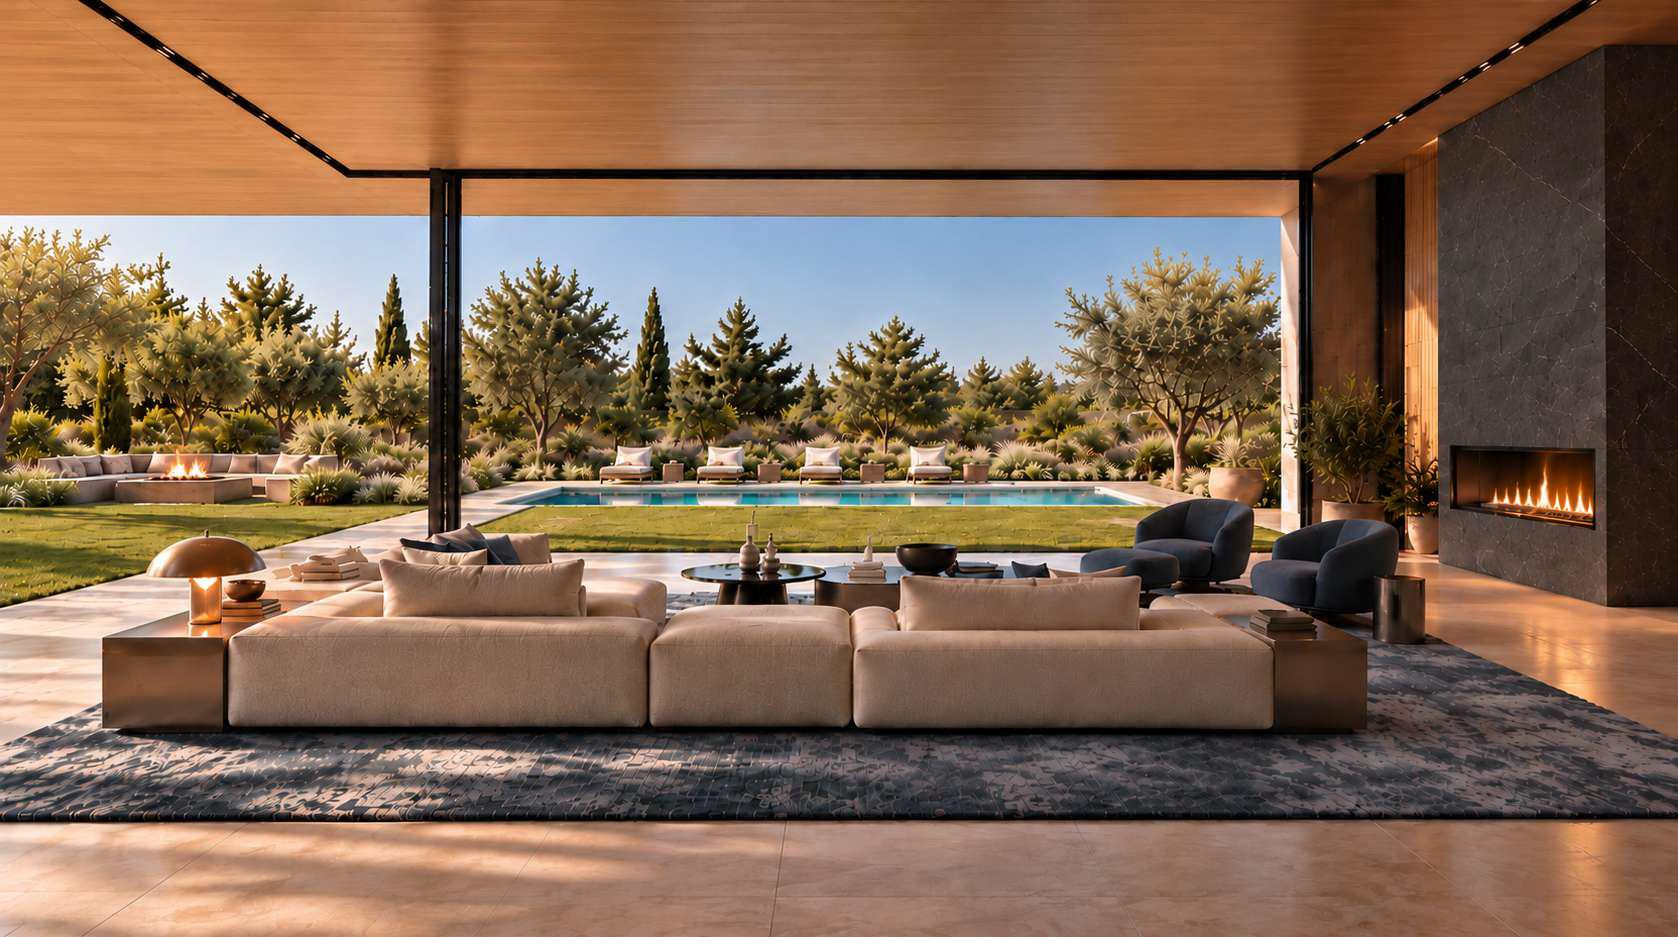
Elegance
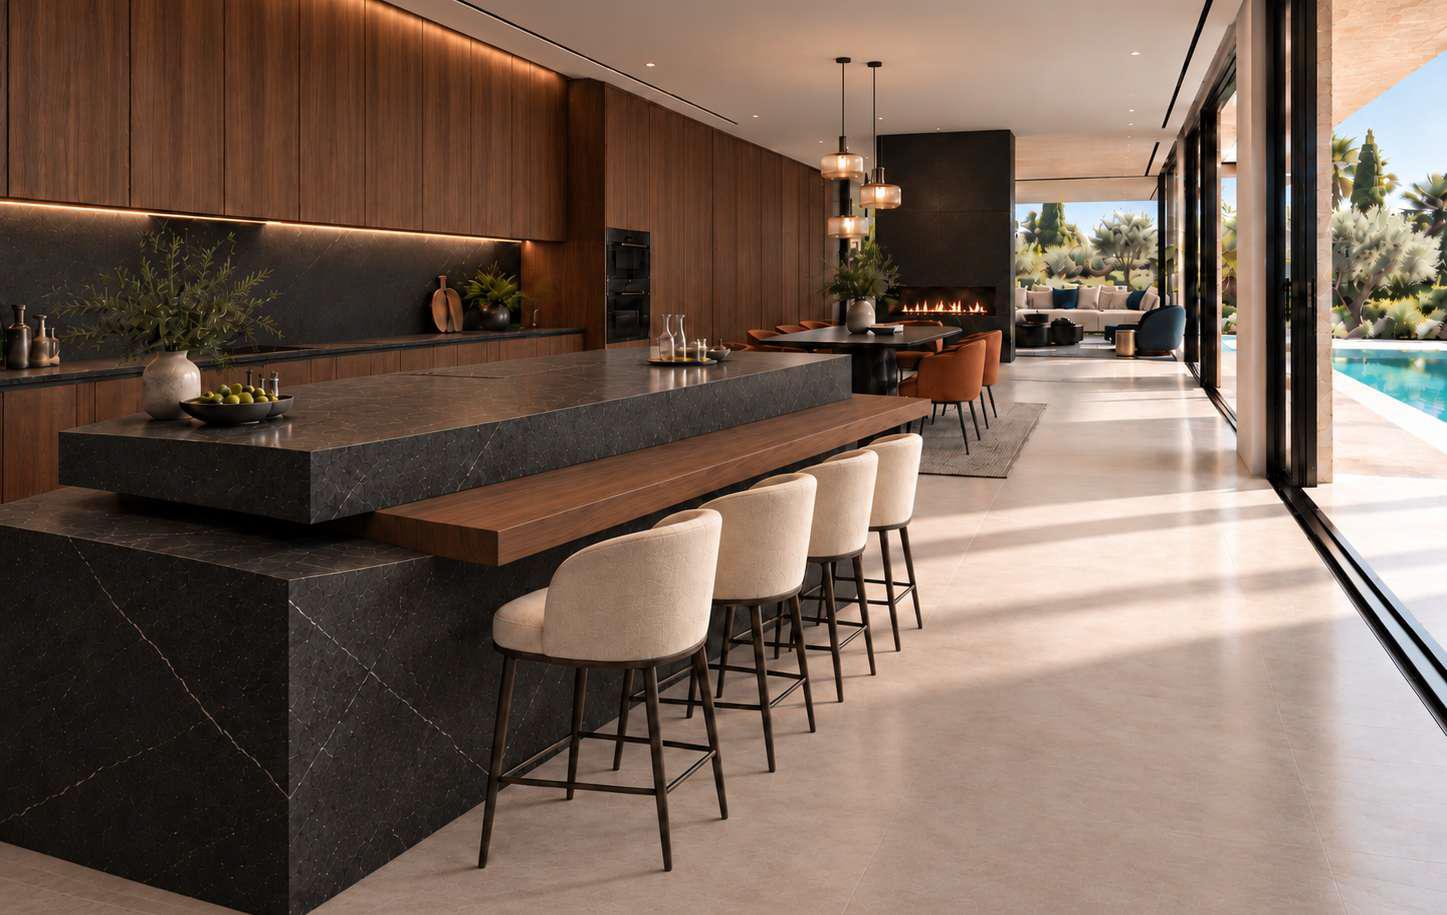
Gathering
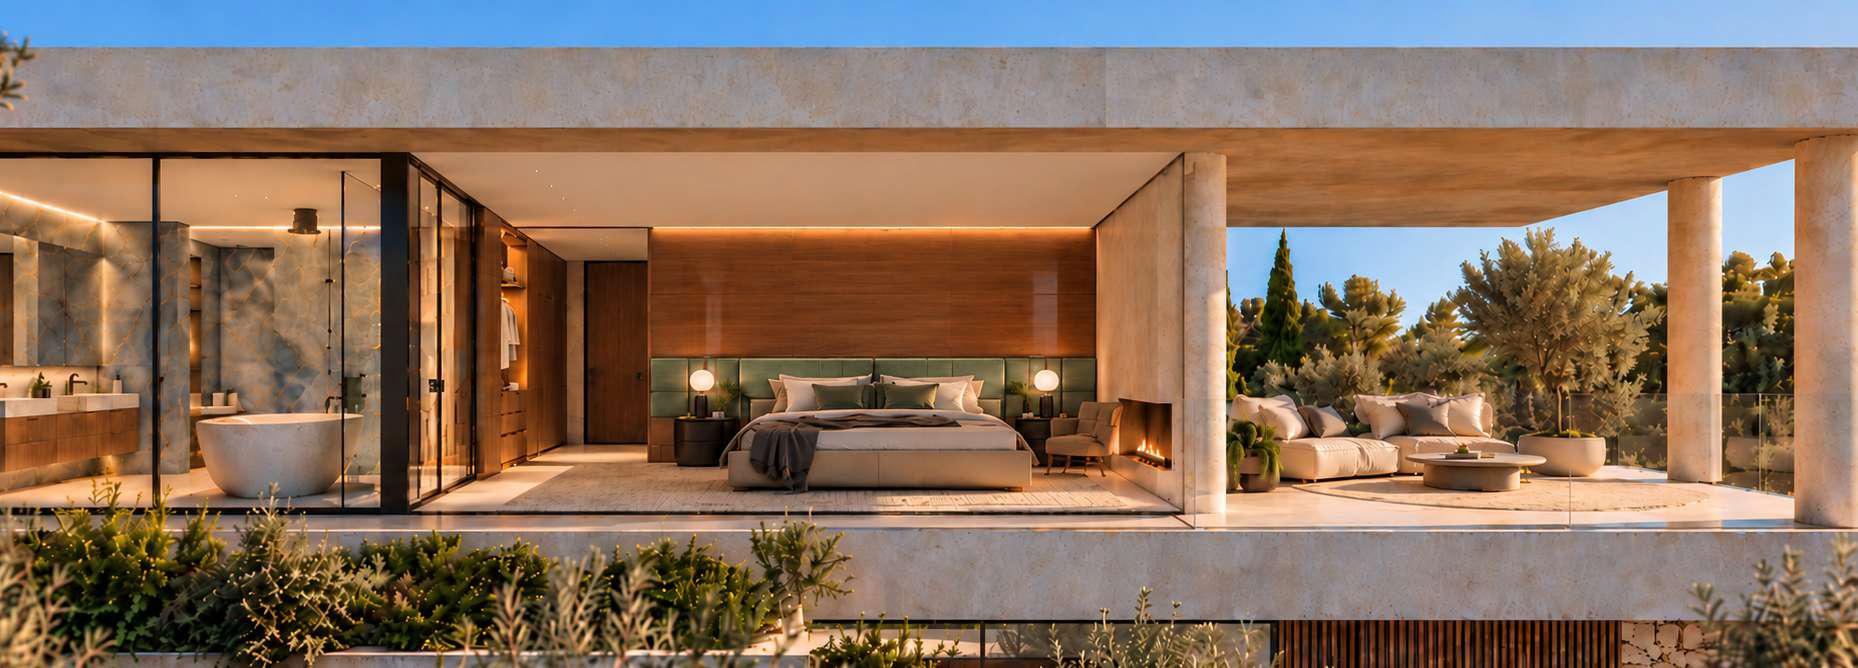
Serenity
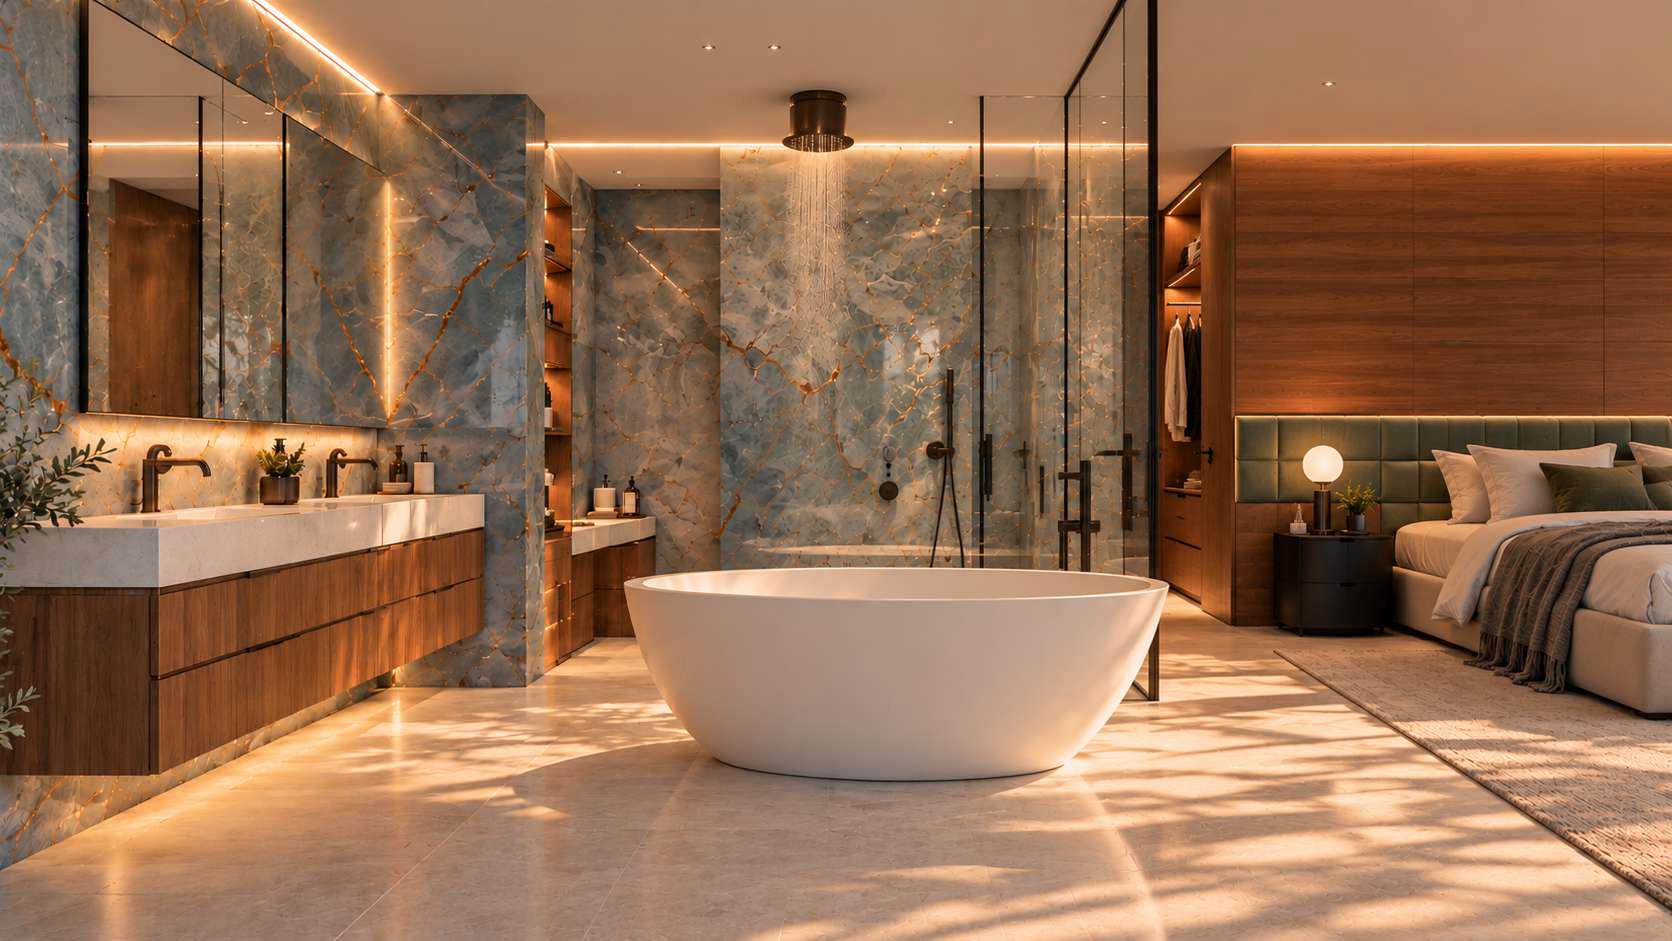
Wellness
Atmosphere
Creativity
Plot 13A
Plot 13A