


Proposal and model of modern Villa - Plot 14A
3+1
4
First floor

At Real de La Quinta we have plots available to build this example of villas.
We can introduce you to the architect Lali Polo - P4 Arquitectos who collaborated on the design of these villa concepts and helped bring this proposal to life.
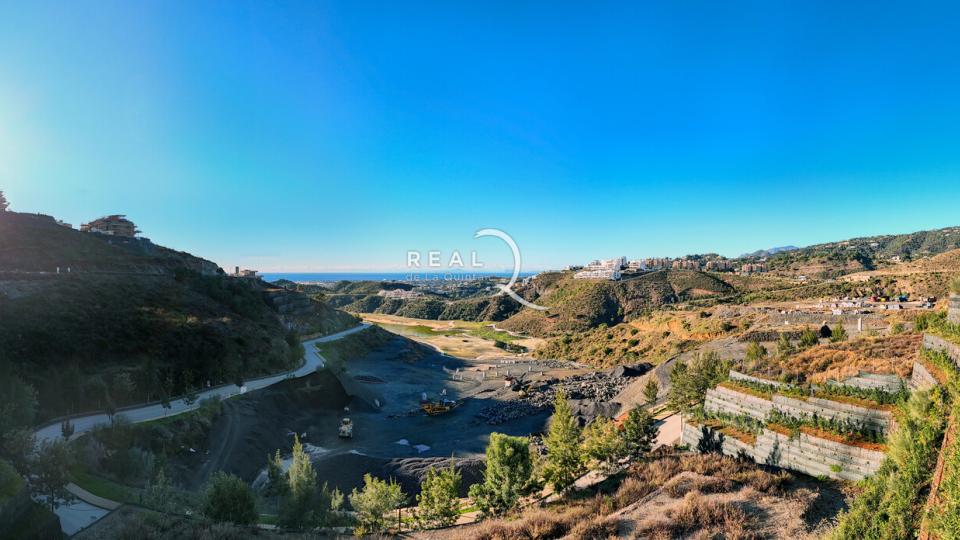
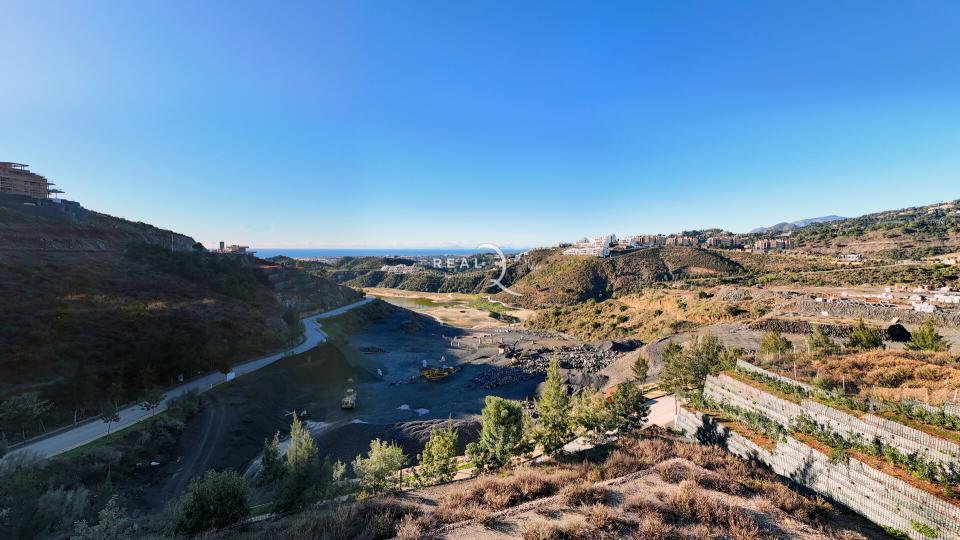
This villa is an example of what can be built on our plot 14A which is currently available for sale.
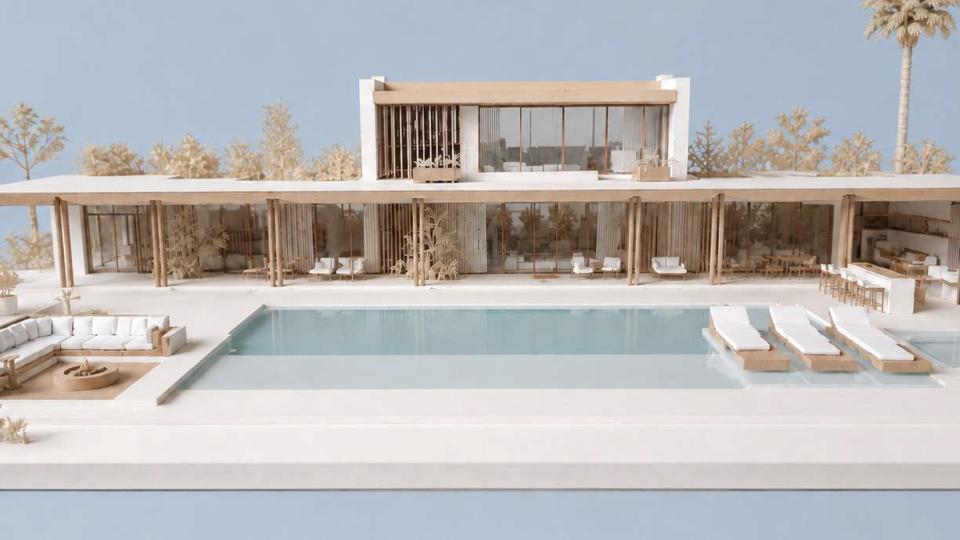
The villa is conceived as a horizontal, open and serene architecture, where the volumes integrate naturally with the garden and outdoor areas. The pool, terraces and landscape become an essential part of the home, creating a villa designed for the Costa del Sol lifestyle.
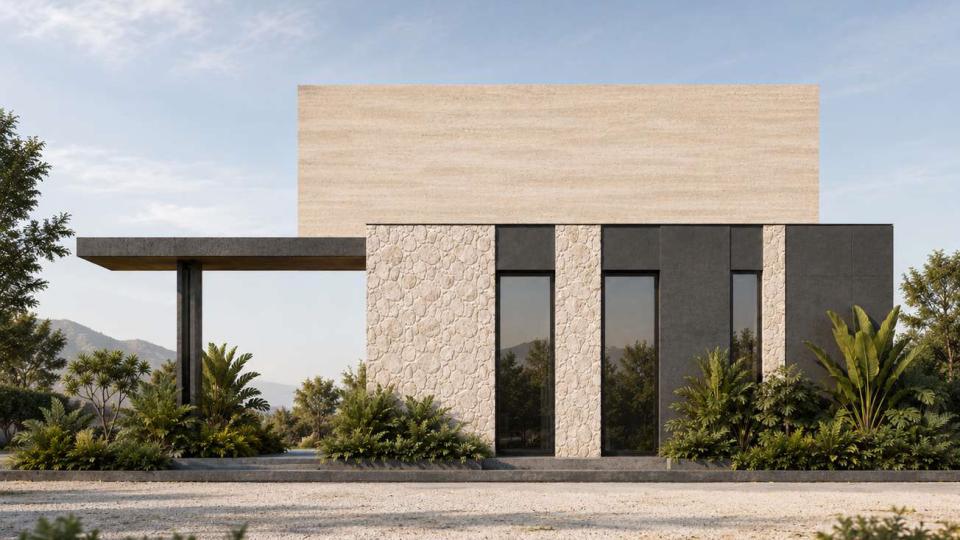
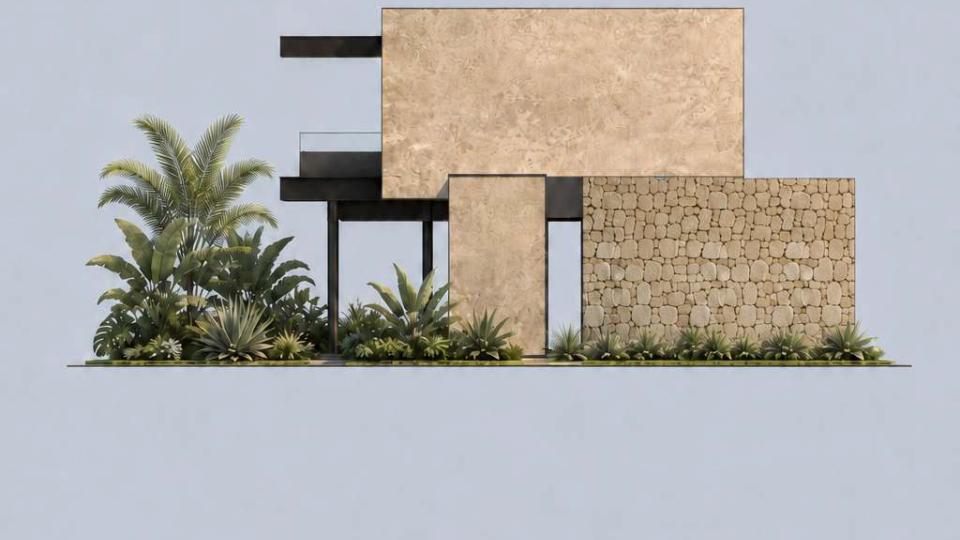
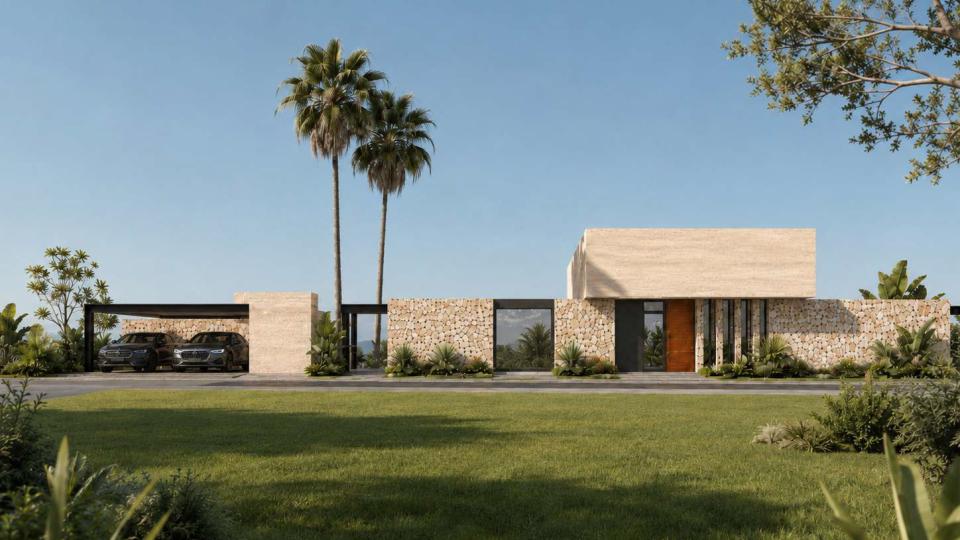
Natural stone, clean volumes, dark planes and vertical glass openings define the character of the villa. The strength of the materials is softened by the landscape, creating a calm and contemporary presence. The elevation expresses the essence of the project through a clear composition of planes, textures and solid volumes. Stone, light surfaces and dark elements create an elegant and timeless architecture, designed with privacy, presence and balance.
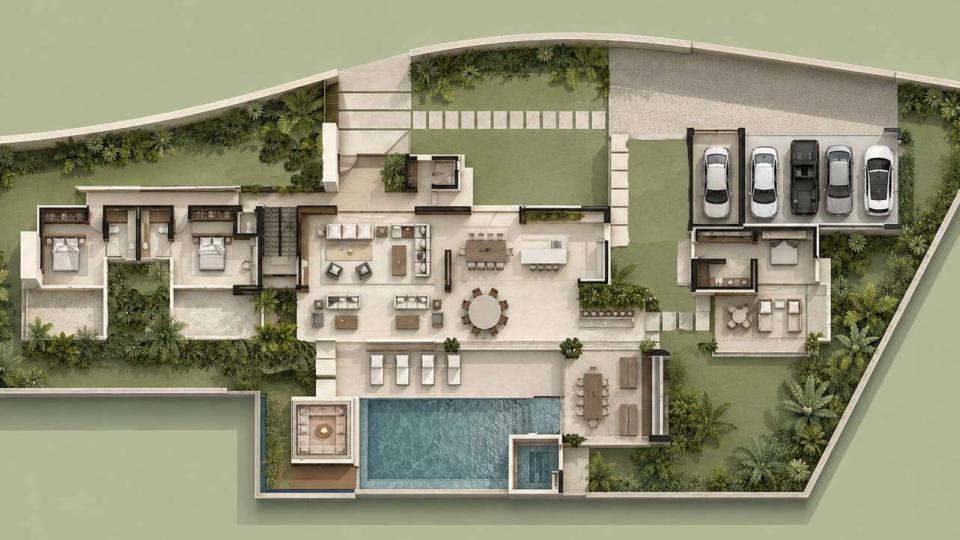
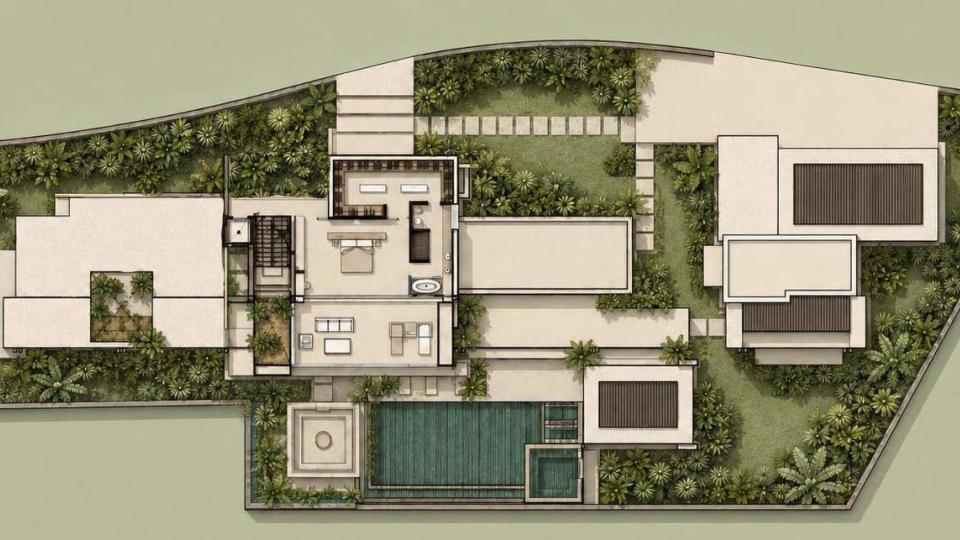
The ground floor contains most of the home, except for the main suite, which is located on the upper floor. The bedrooms are separated from the day areas by the staircase core, creating a quieter and more private zone. The living spaces open directly onto the garden, pool and terraces, creating a fluid sequence between interior and exterior.
The first floor is dedicated to the most private area of the villa: the main bedroom, dressing room, bathroom and terraces.
Its elevated position enhances privacy and strengthens the connection with light, views and landscape.
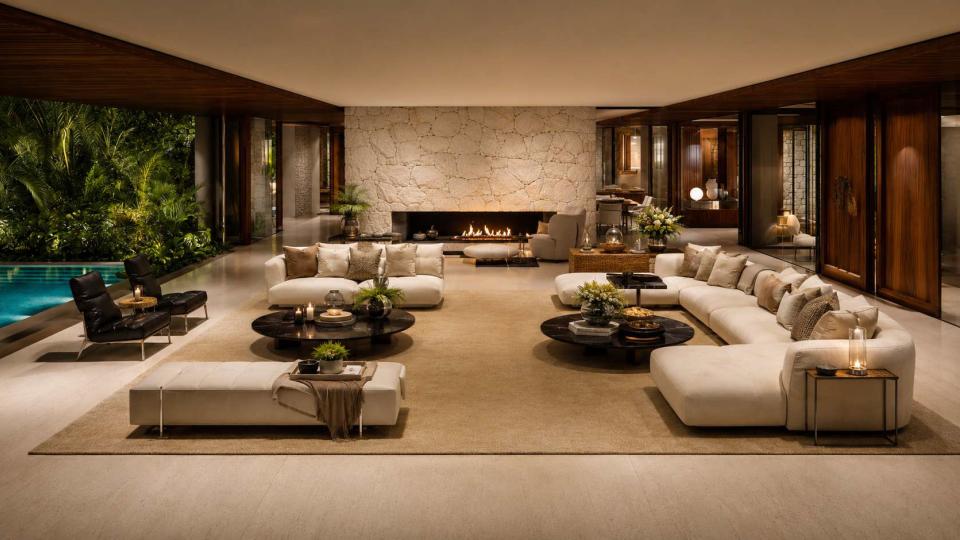
The living room is conceived as a warm and open gathering space, visually connected to the pool and garden. Natural stone, wood, soft lighting and relaxed furniture create a sophisticated and comfortable atmosphere.
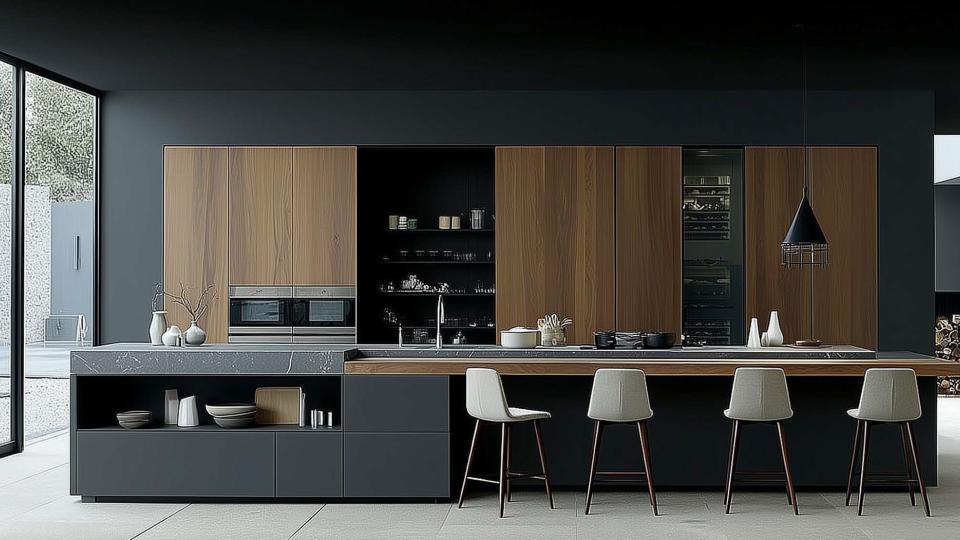
The kitchen is integrated into the day area as a functional, elegant and contemporary space. Dark finishes, wood and the large central island give the room character, while keeping a clean and refined image.
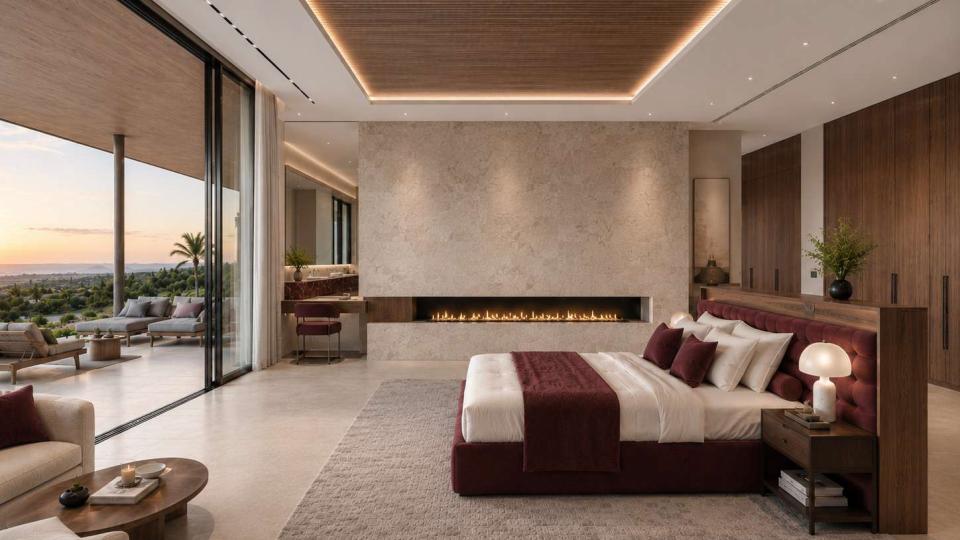
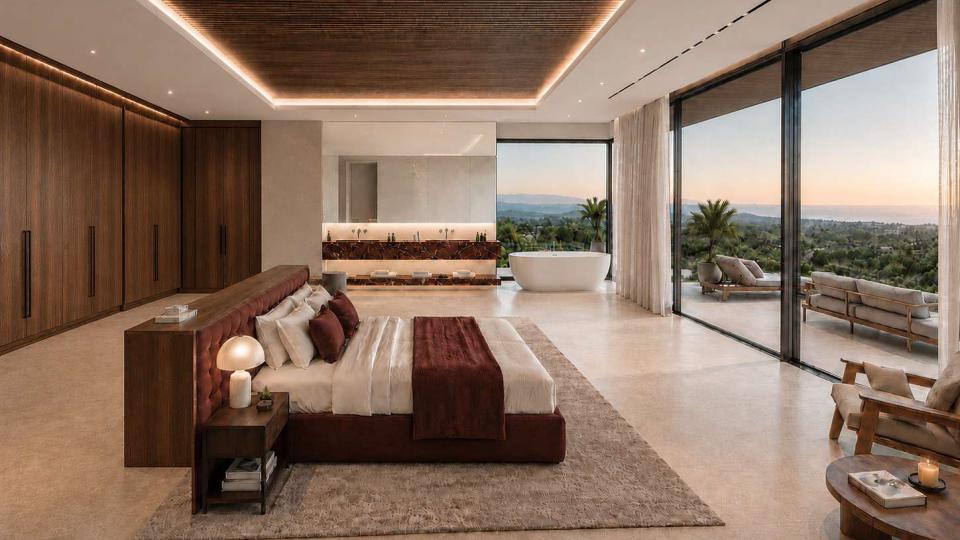
The main suite is designed as a spacious, warm and peaceful retreat, opening onto the terrace and views. The fireplace, wood finishes and soft lighting reinforce a sense of calm, comfort and privacy. The suite is organized as a continuous sequence between bedroom, dressing area, bathroom and terrace. Natural light, generous proportions and open views create a quiet luxury experience.
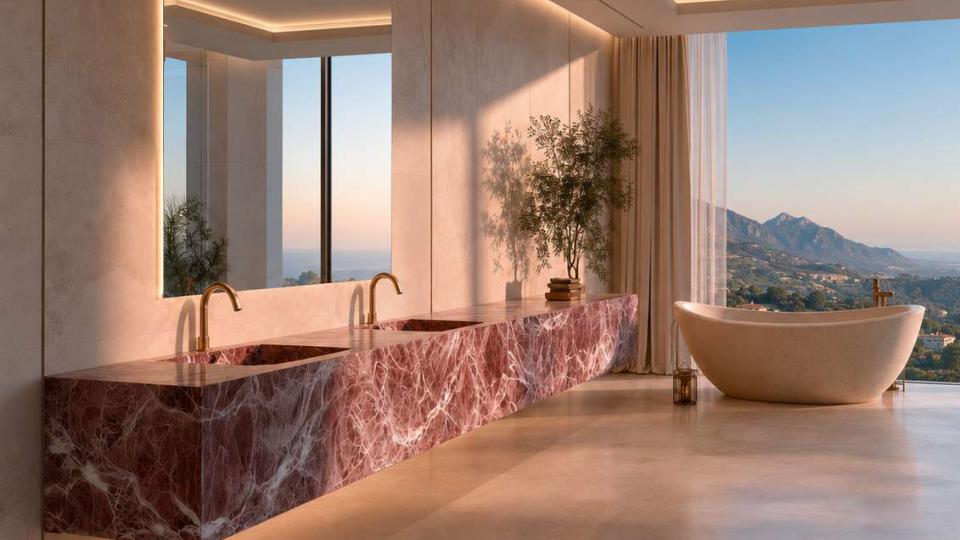
The main bathroom is conceived as a bright and sophisticated space, open to the views and natural light. The cherry-toned marble vanity adds warmth and personality, while the freestanding bathtub enhances the feeling of calm and wellbeing.
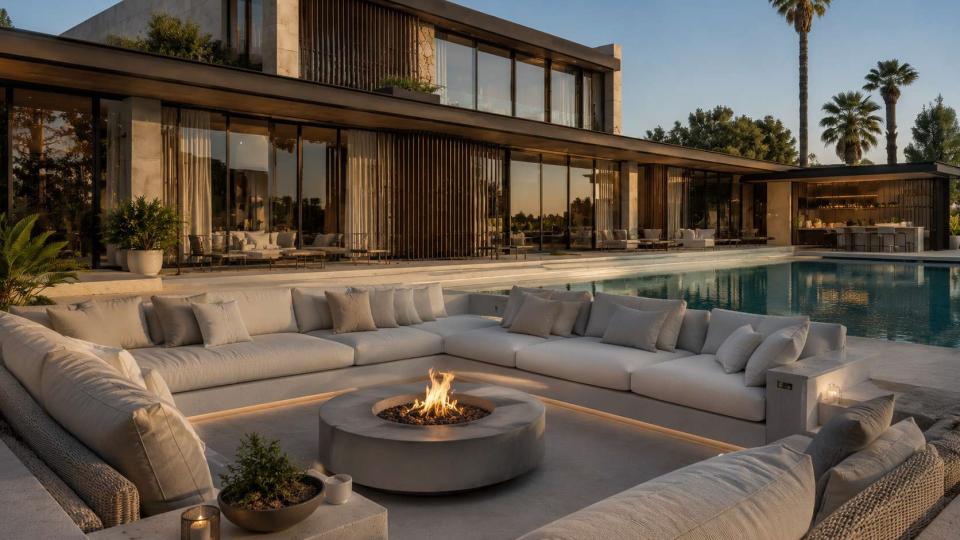
The fire lounge is designed as a sunken, intimate and protected outdoor space. Built-in sofas, soft textiles, warm lighting and the central fire create a relaxed and inviting atmosphere.
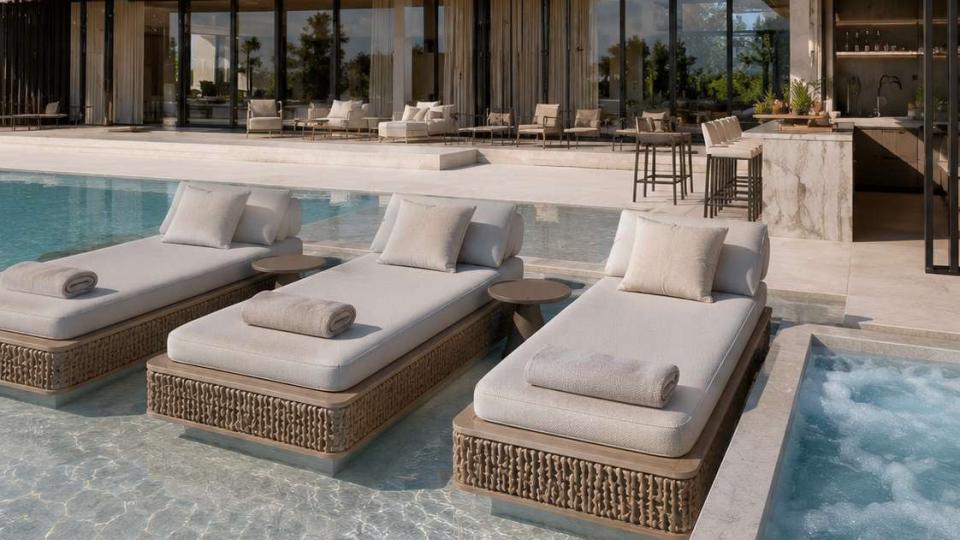
The pool is designed as more than a sheet of water; it becomes a complete space for relaxation and enjoyment. The in-water sunbeds, jacuzzi and direct connection with the house make this one of the villa’s most special areas.
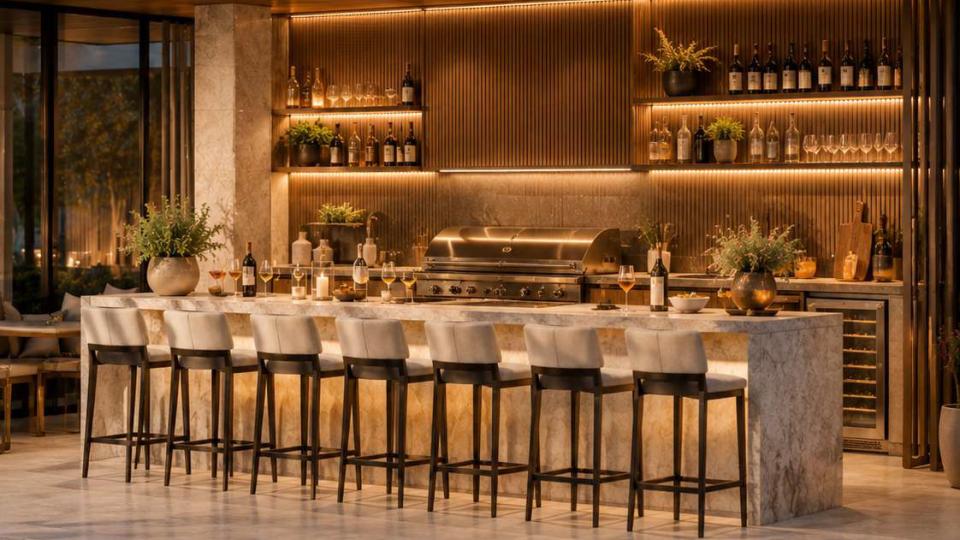
The outdoor bar is conceived as a social and elegant space, close to the pool. The bar counter, barbecue, illuminated shelves and warm wood finishes create an inviting setting for outdoor living.
The approach to the villa is designed around privacy, calm and integration with the garden. Stone walls, clean volumes and Mediterranean planting create an elegant first impression.
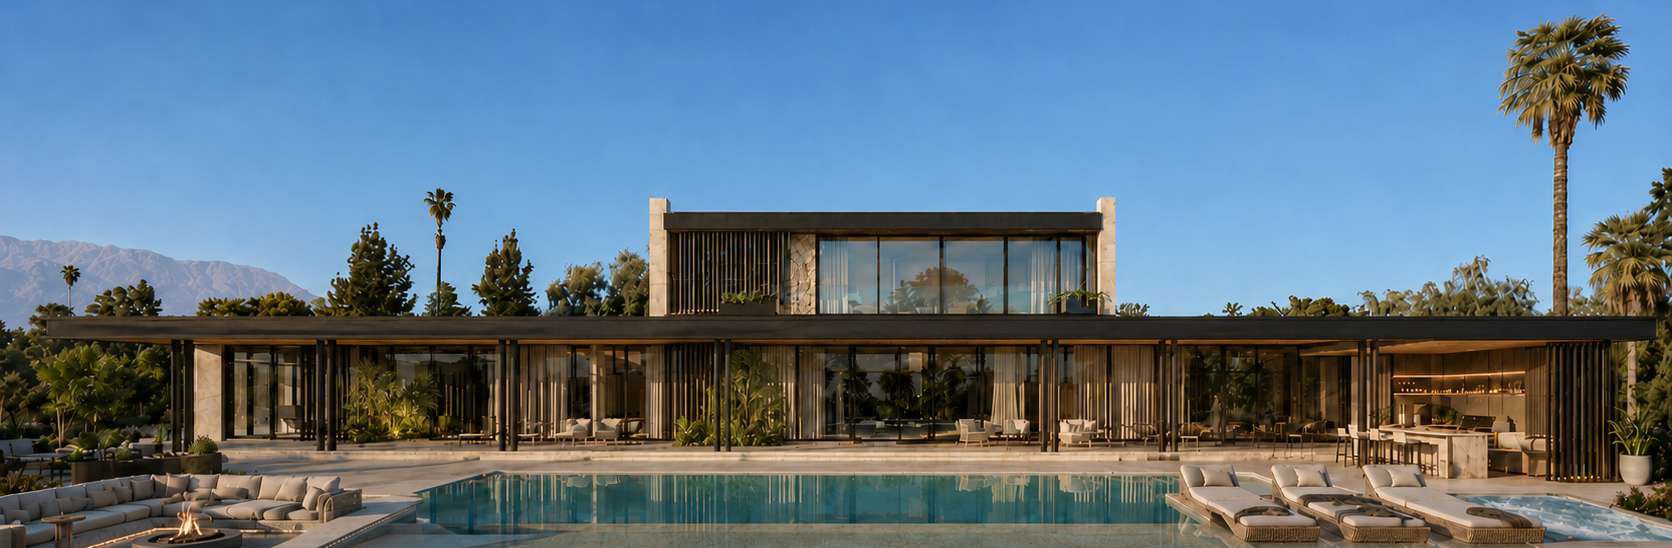
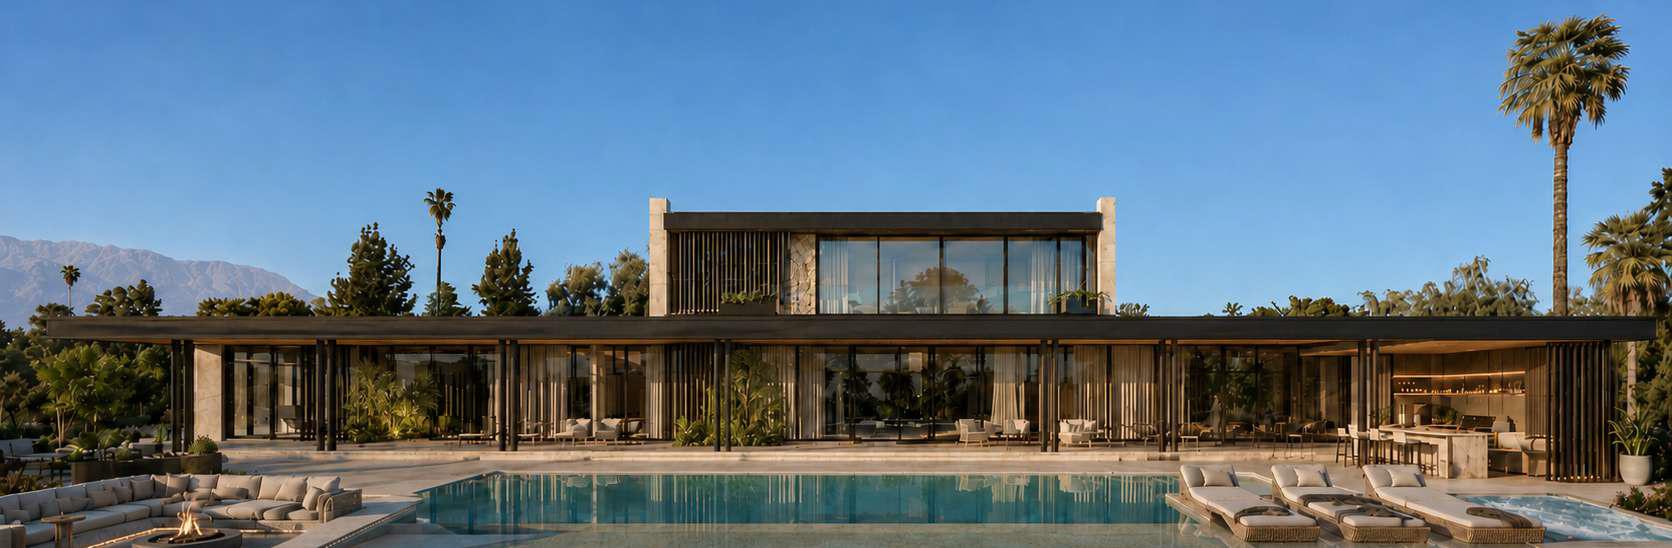
Villa Proposal
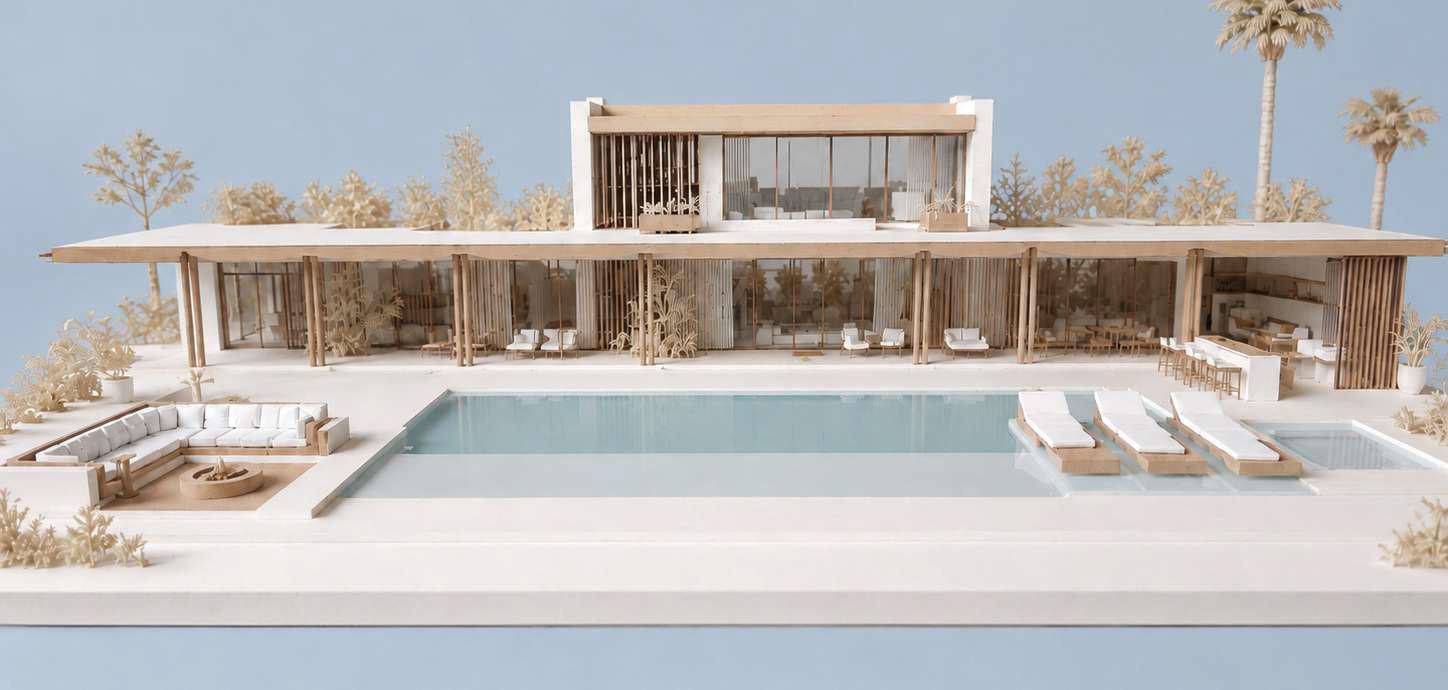
Architectural Concept
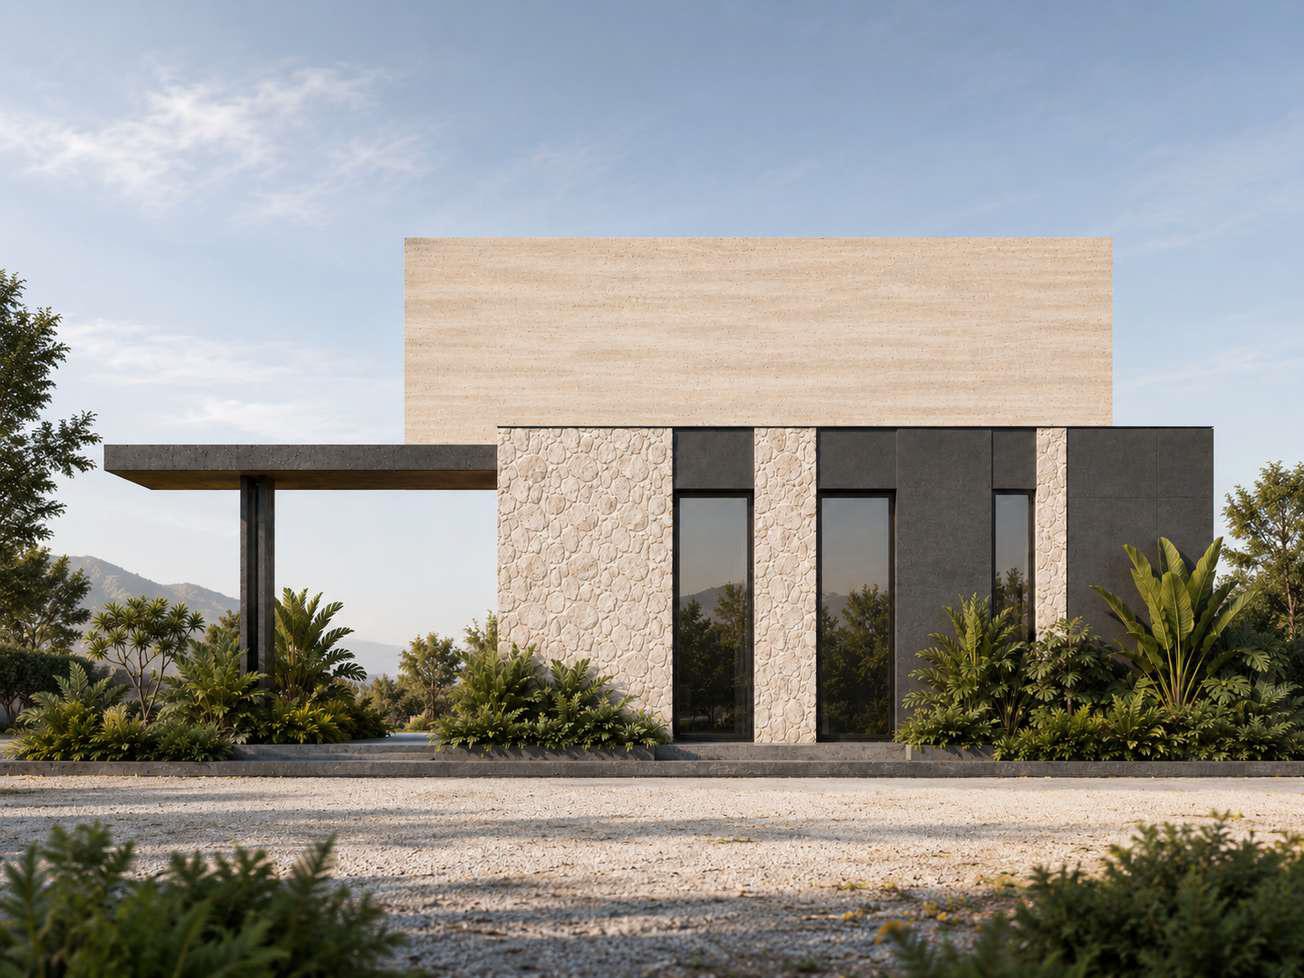
Materiality and Character
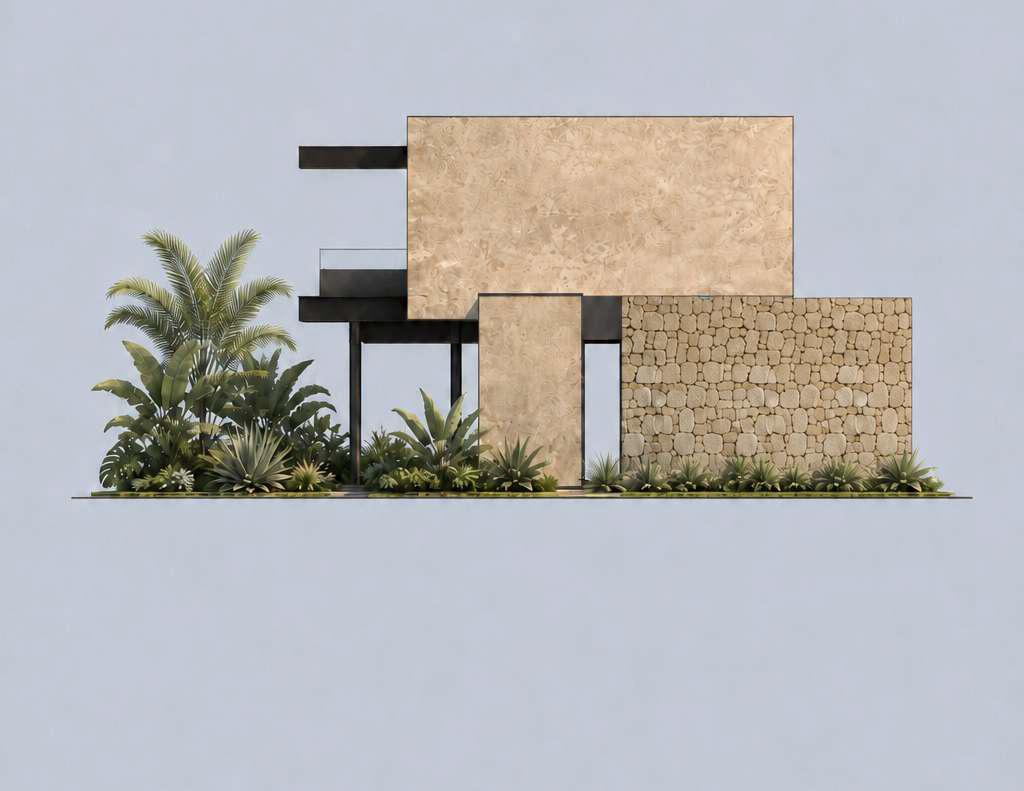
Architectural Expression
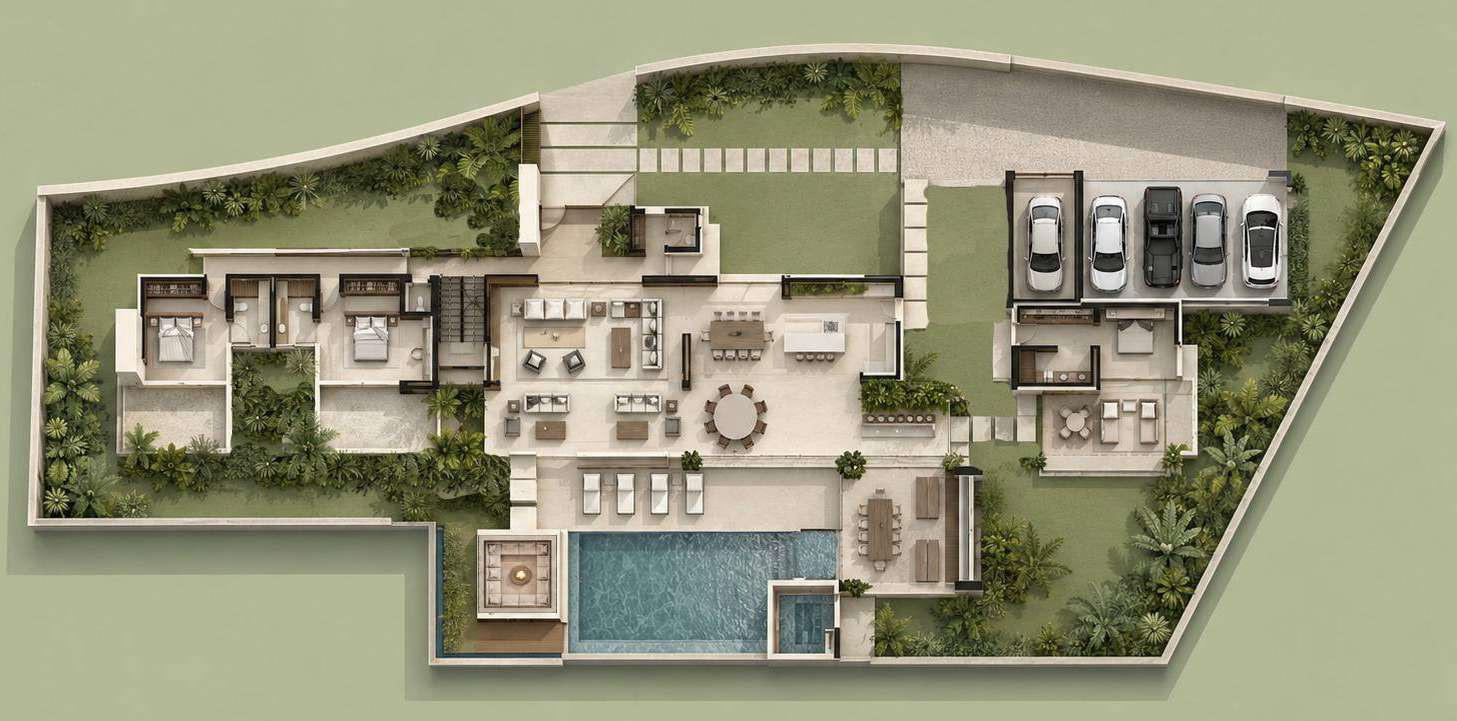
Ground Floor
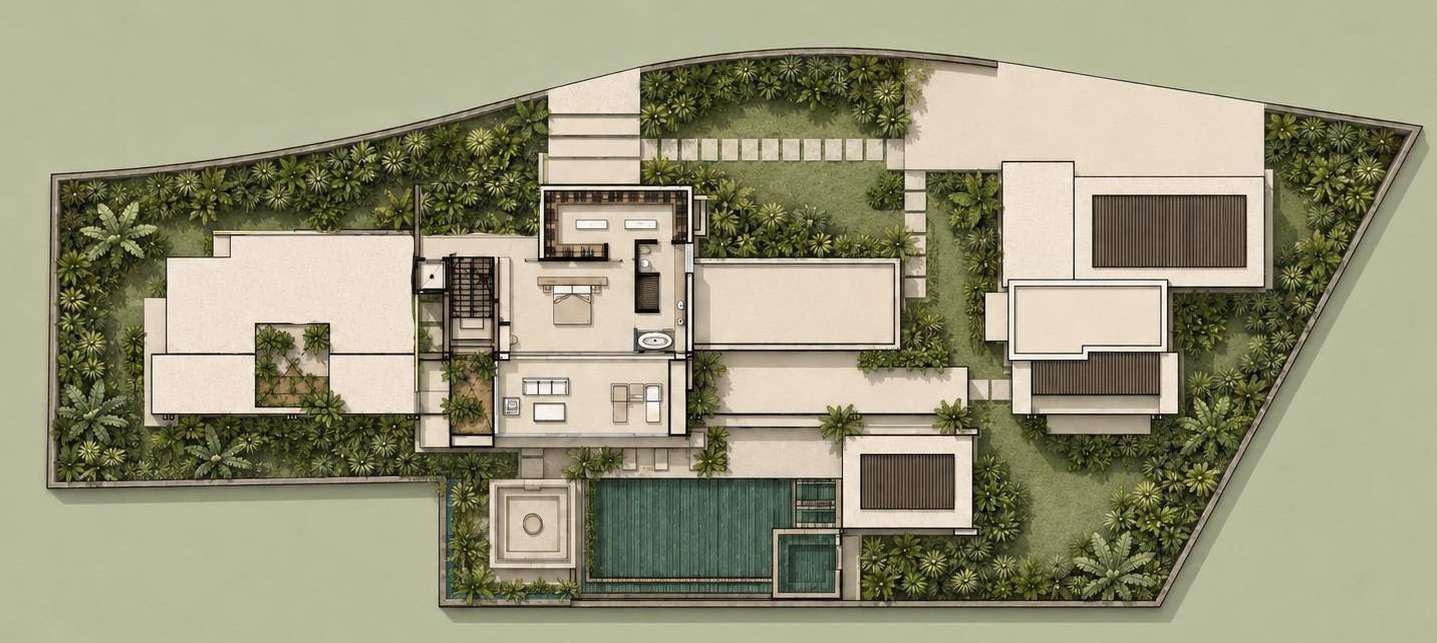
First Floor
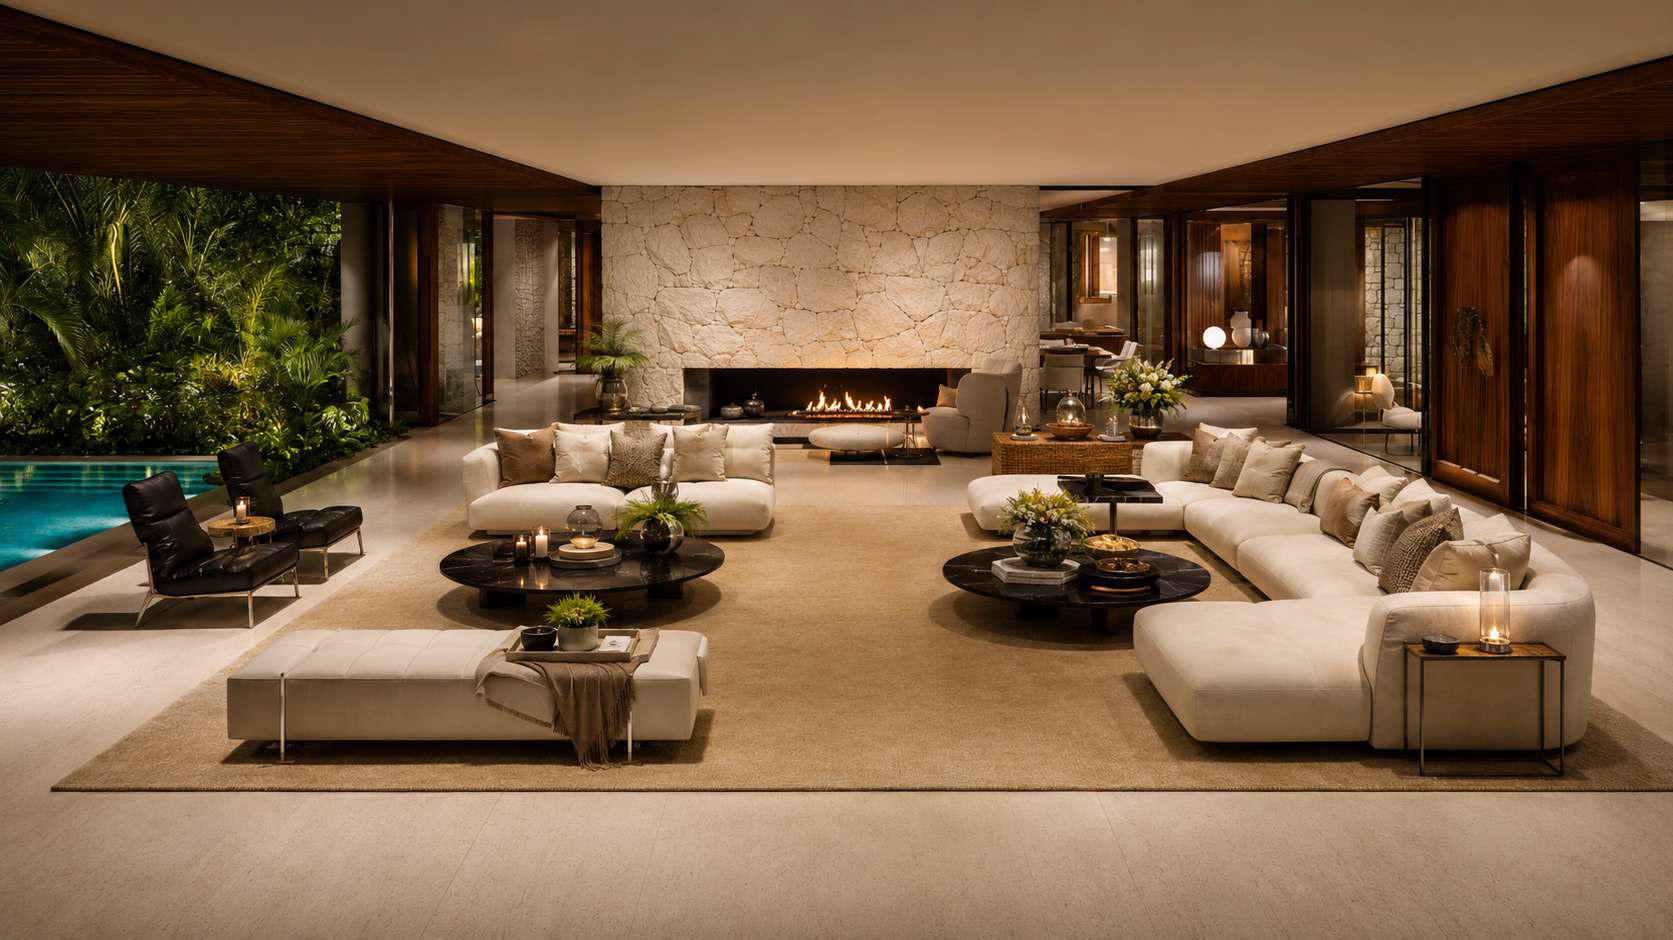
Living Area
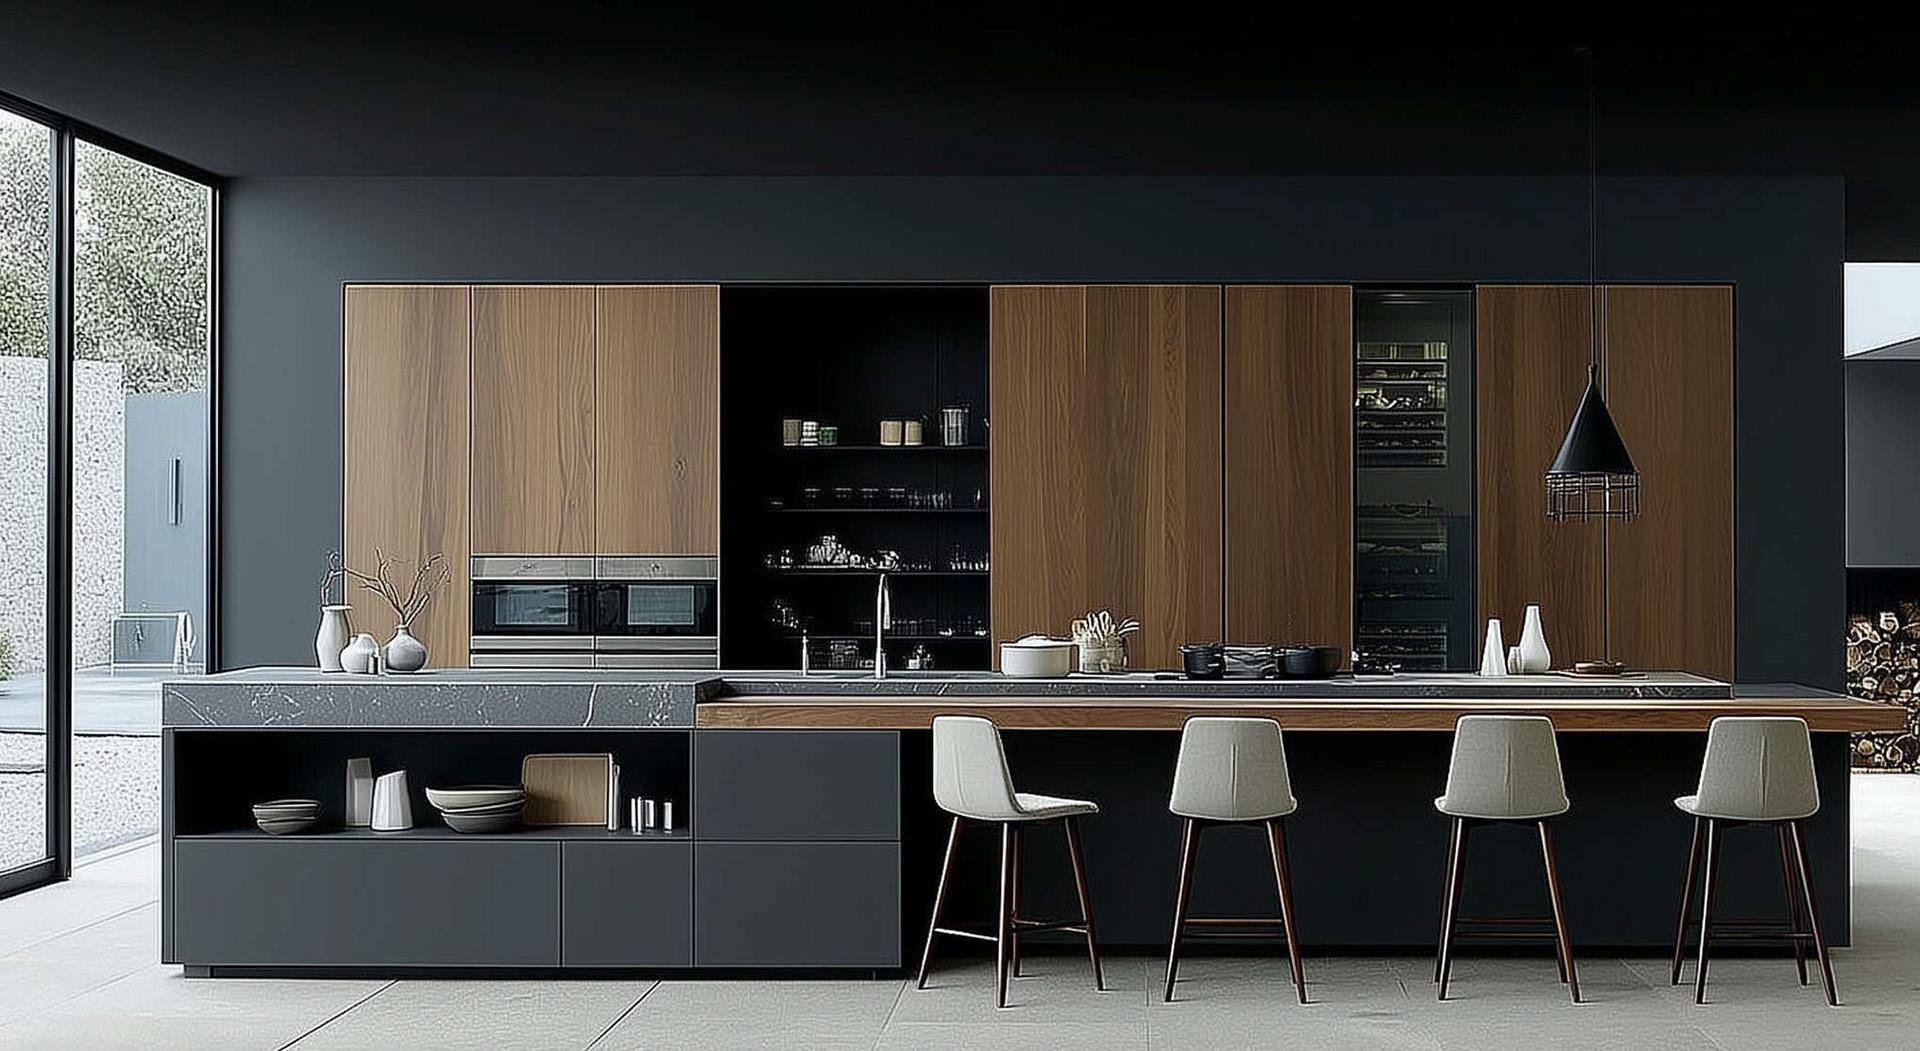
Kitchen
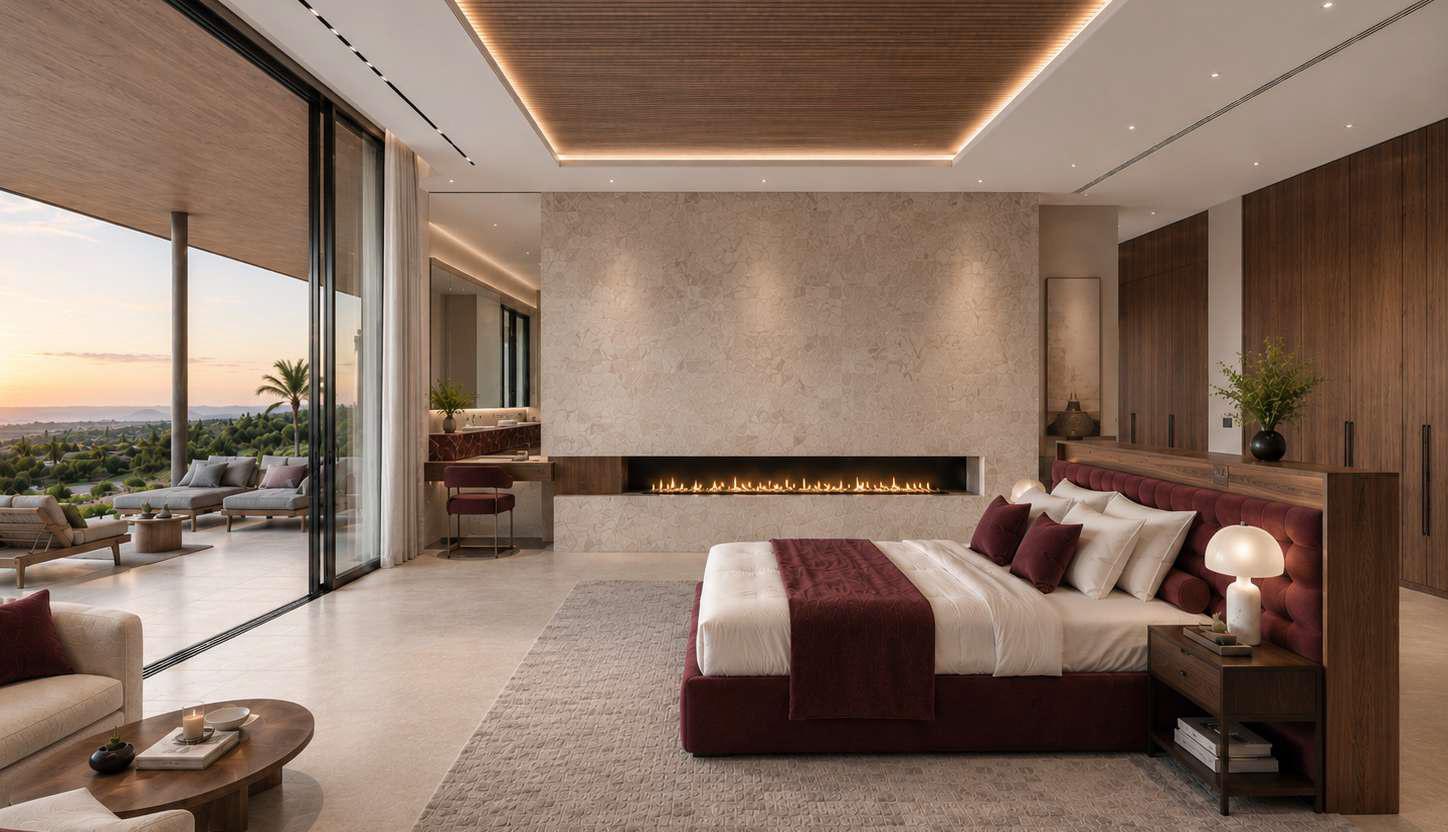
Main Suite View 1
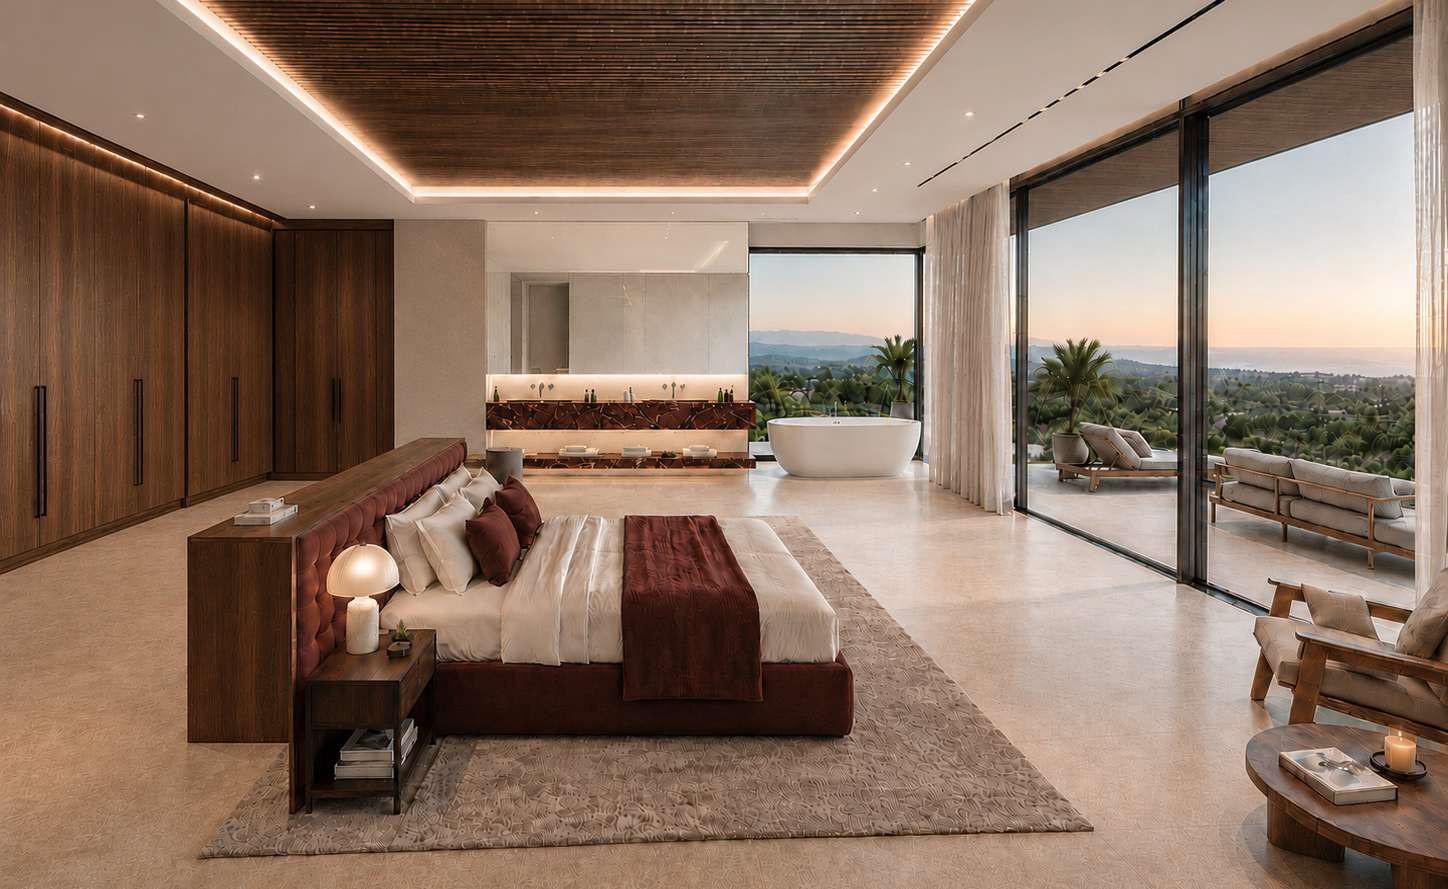
Main Suite View 2
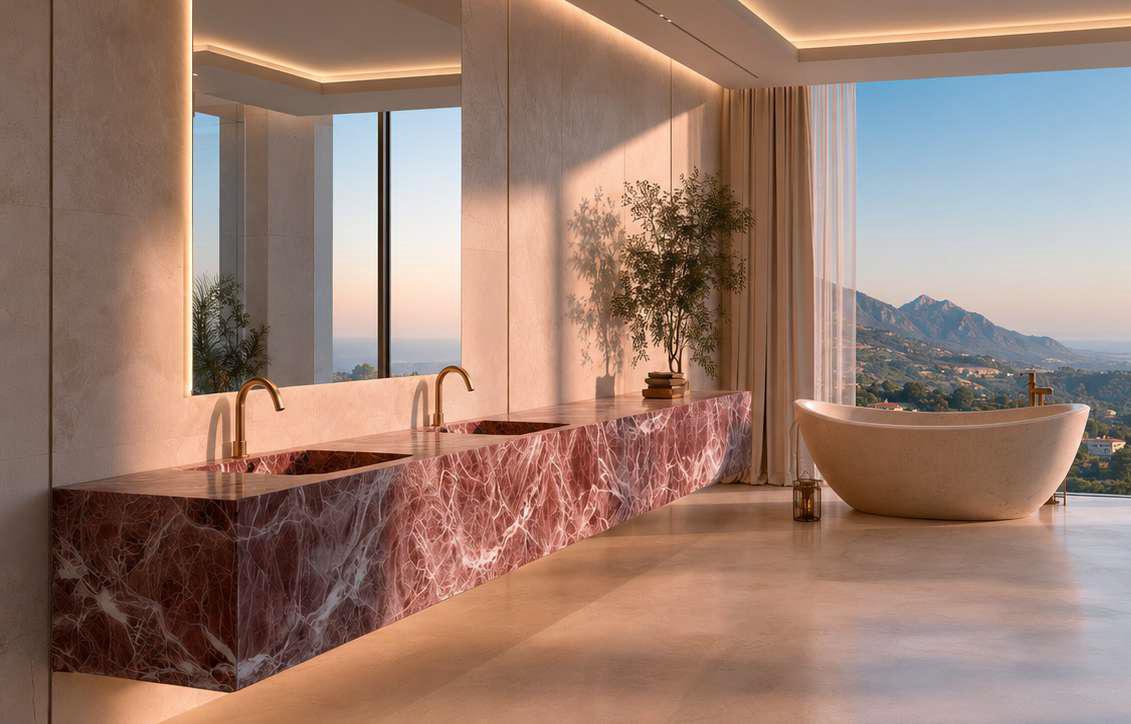
Main Bathroom
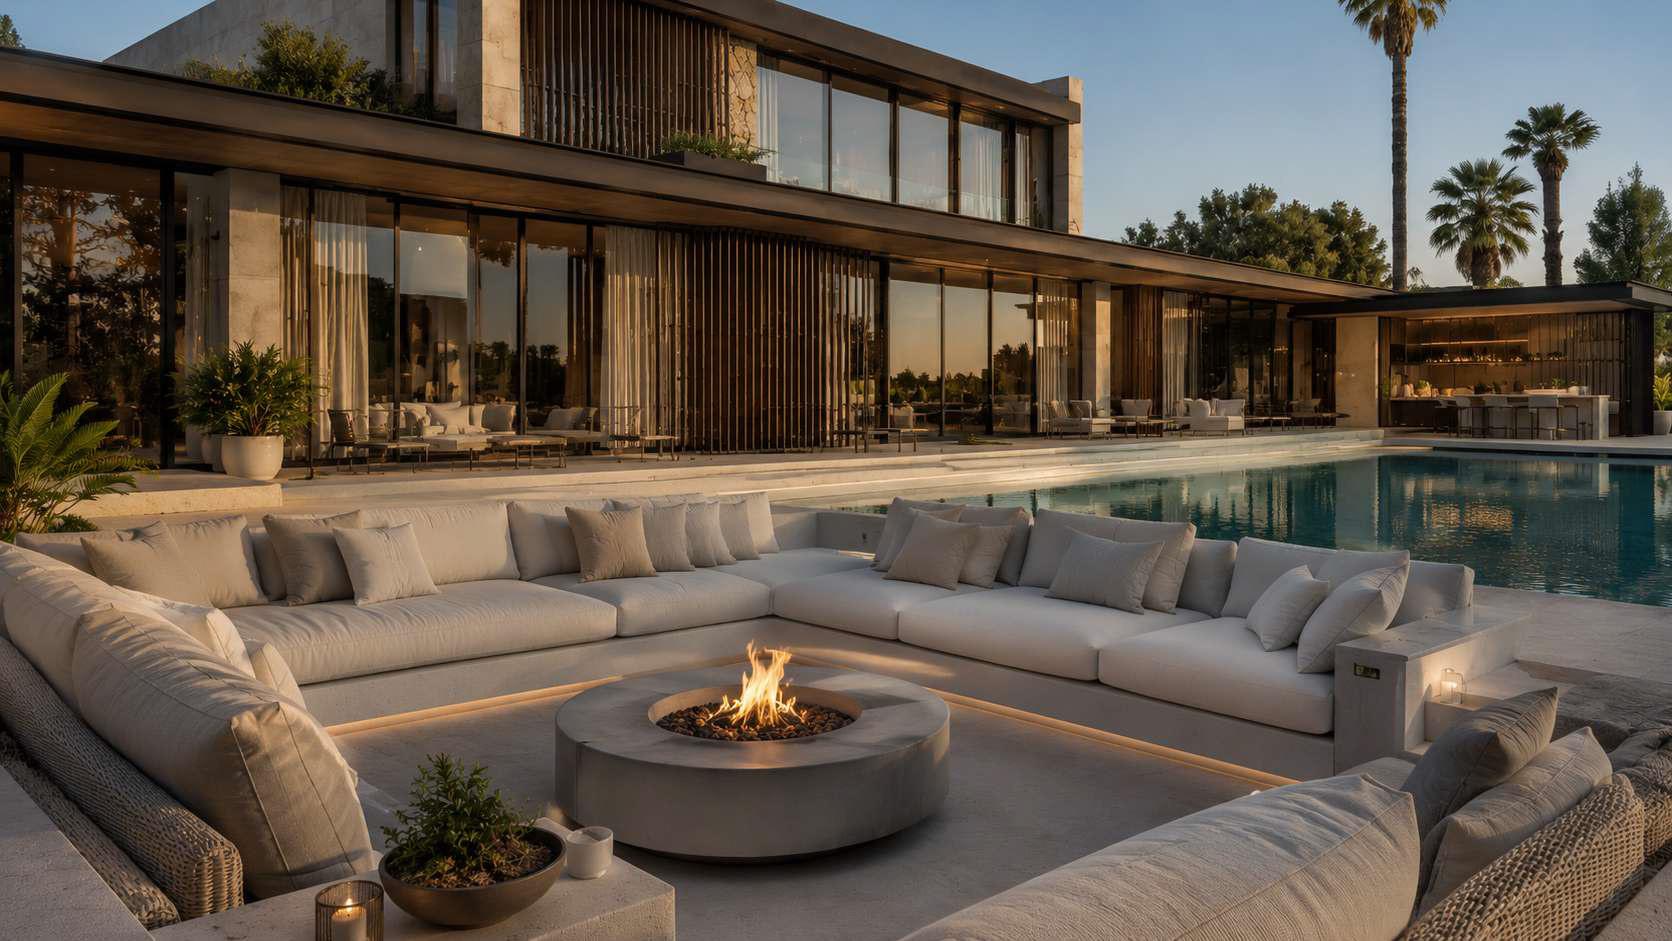
Fire Lounge
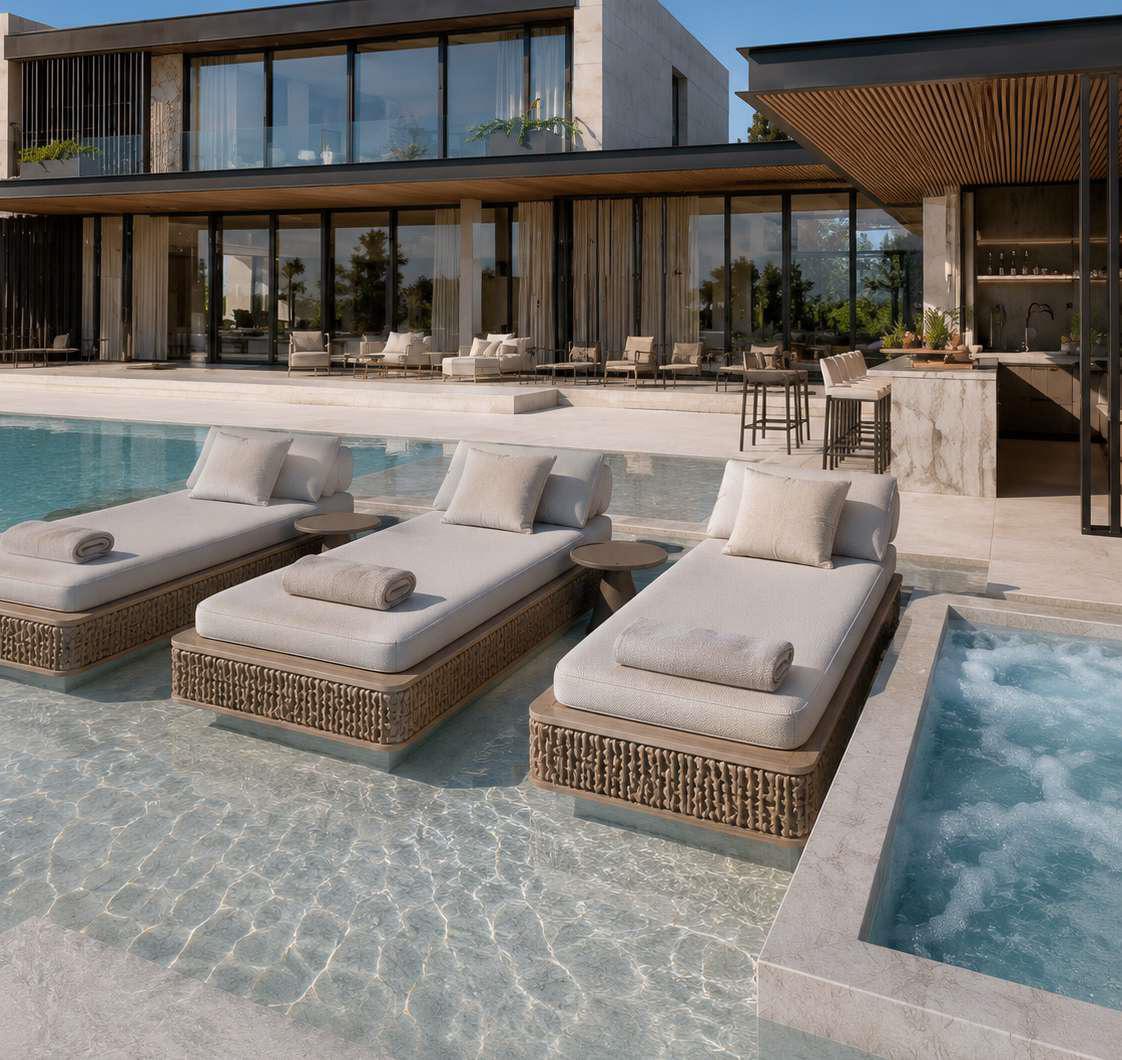
Pool Experience
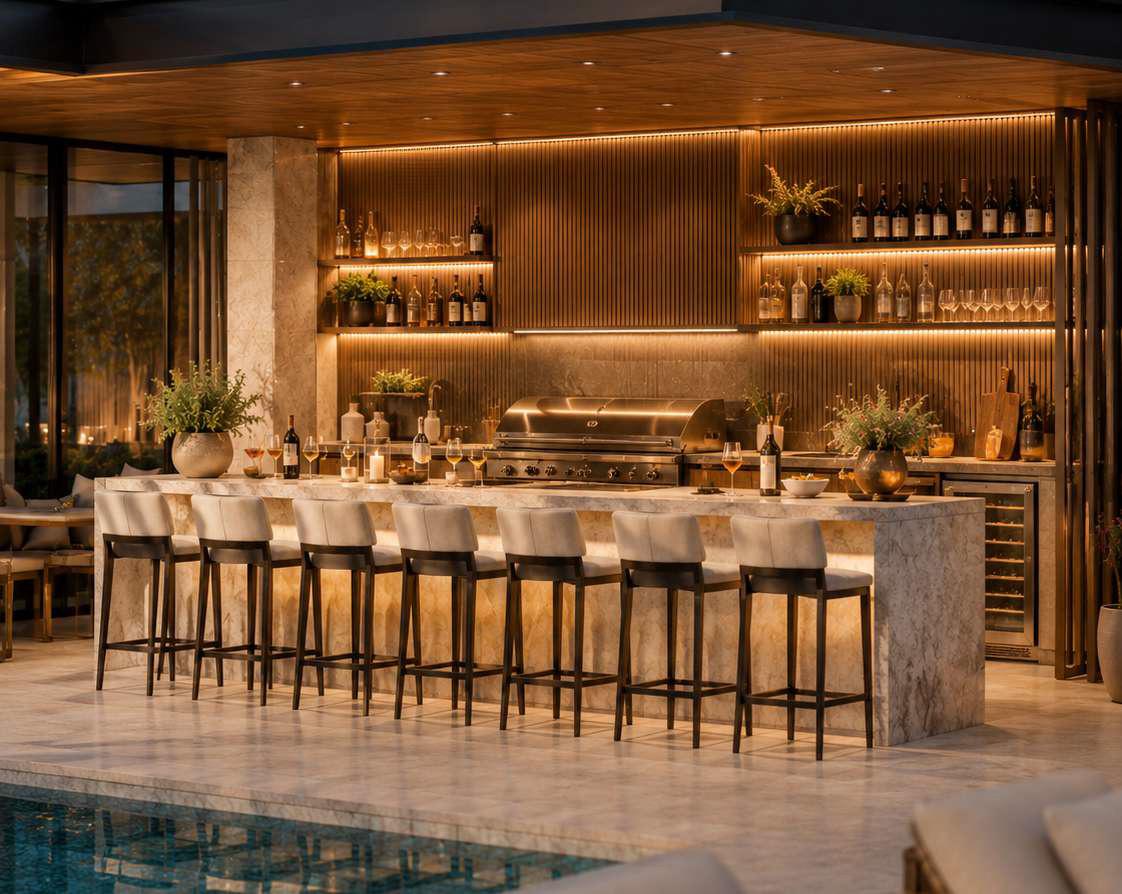
Outdoor Bar and BBQ
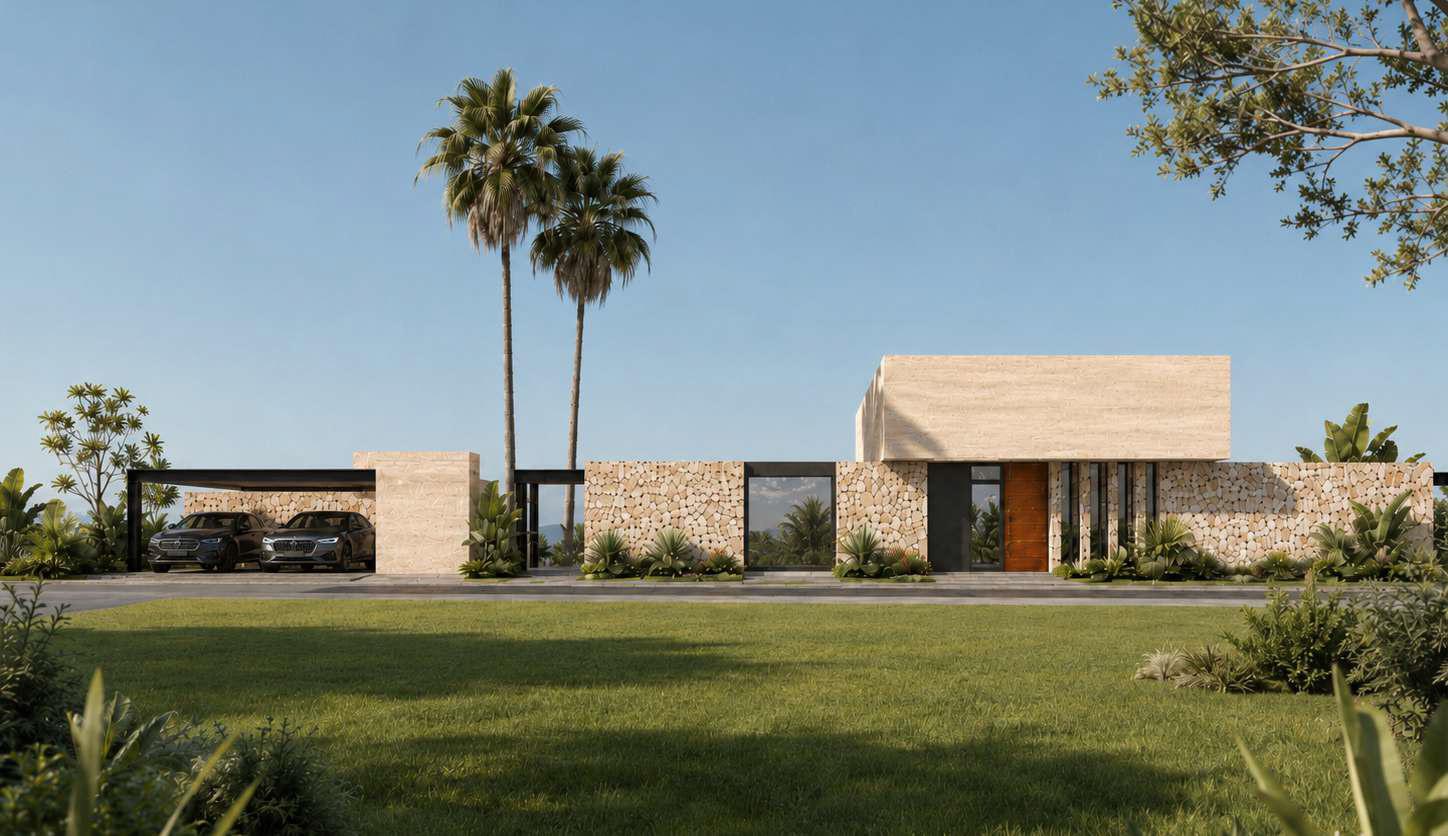
Arrival Experience
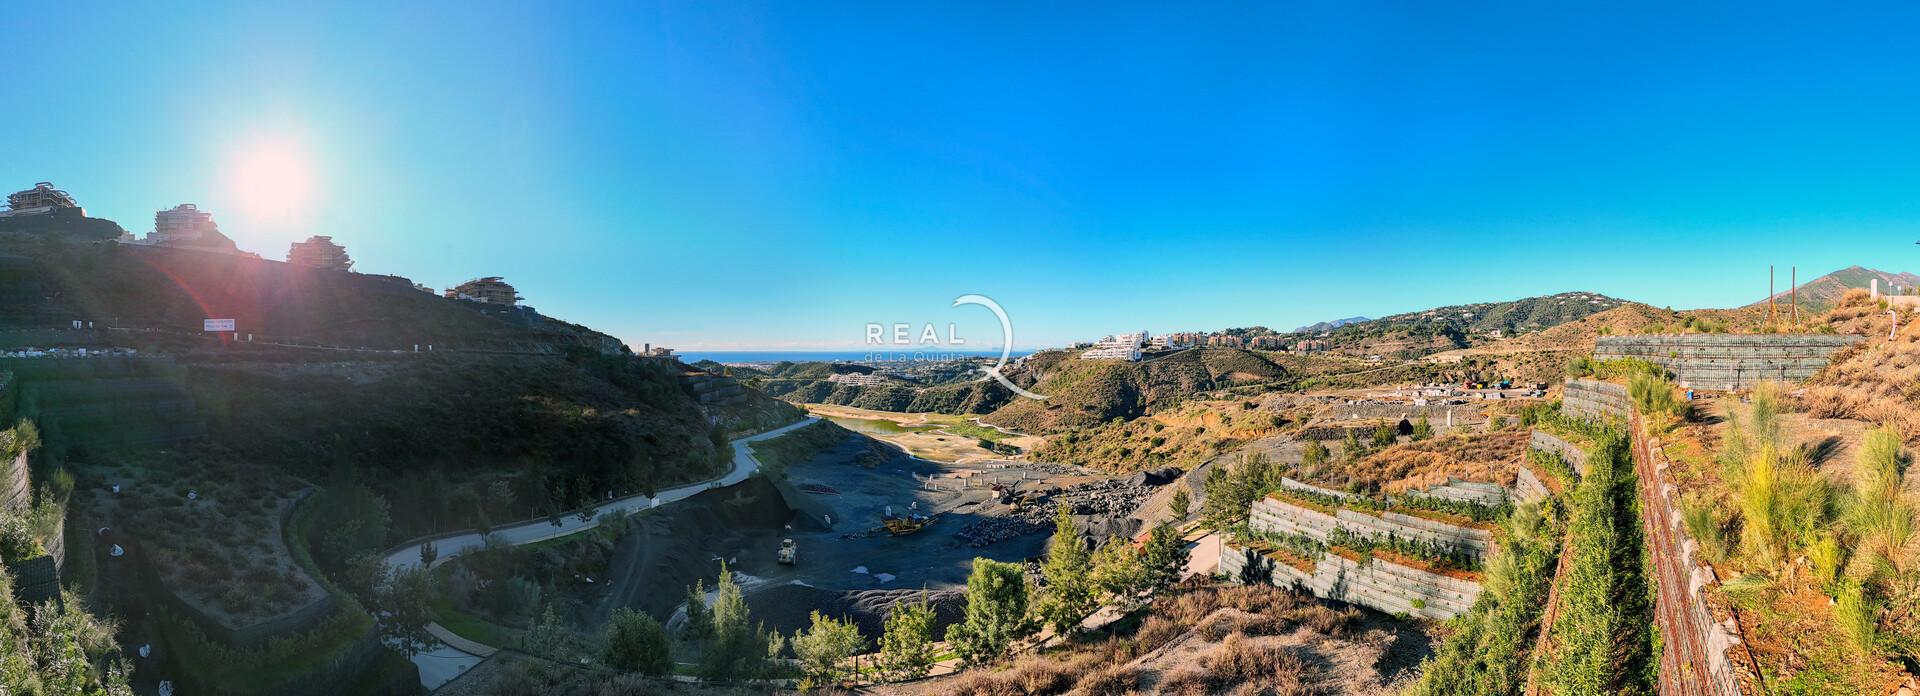
Plot 14A
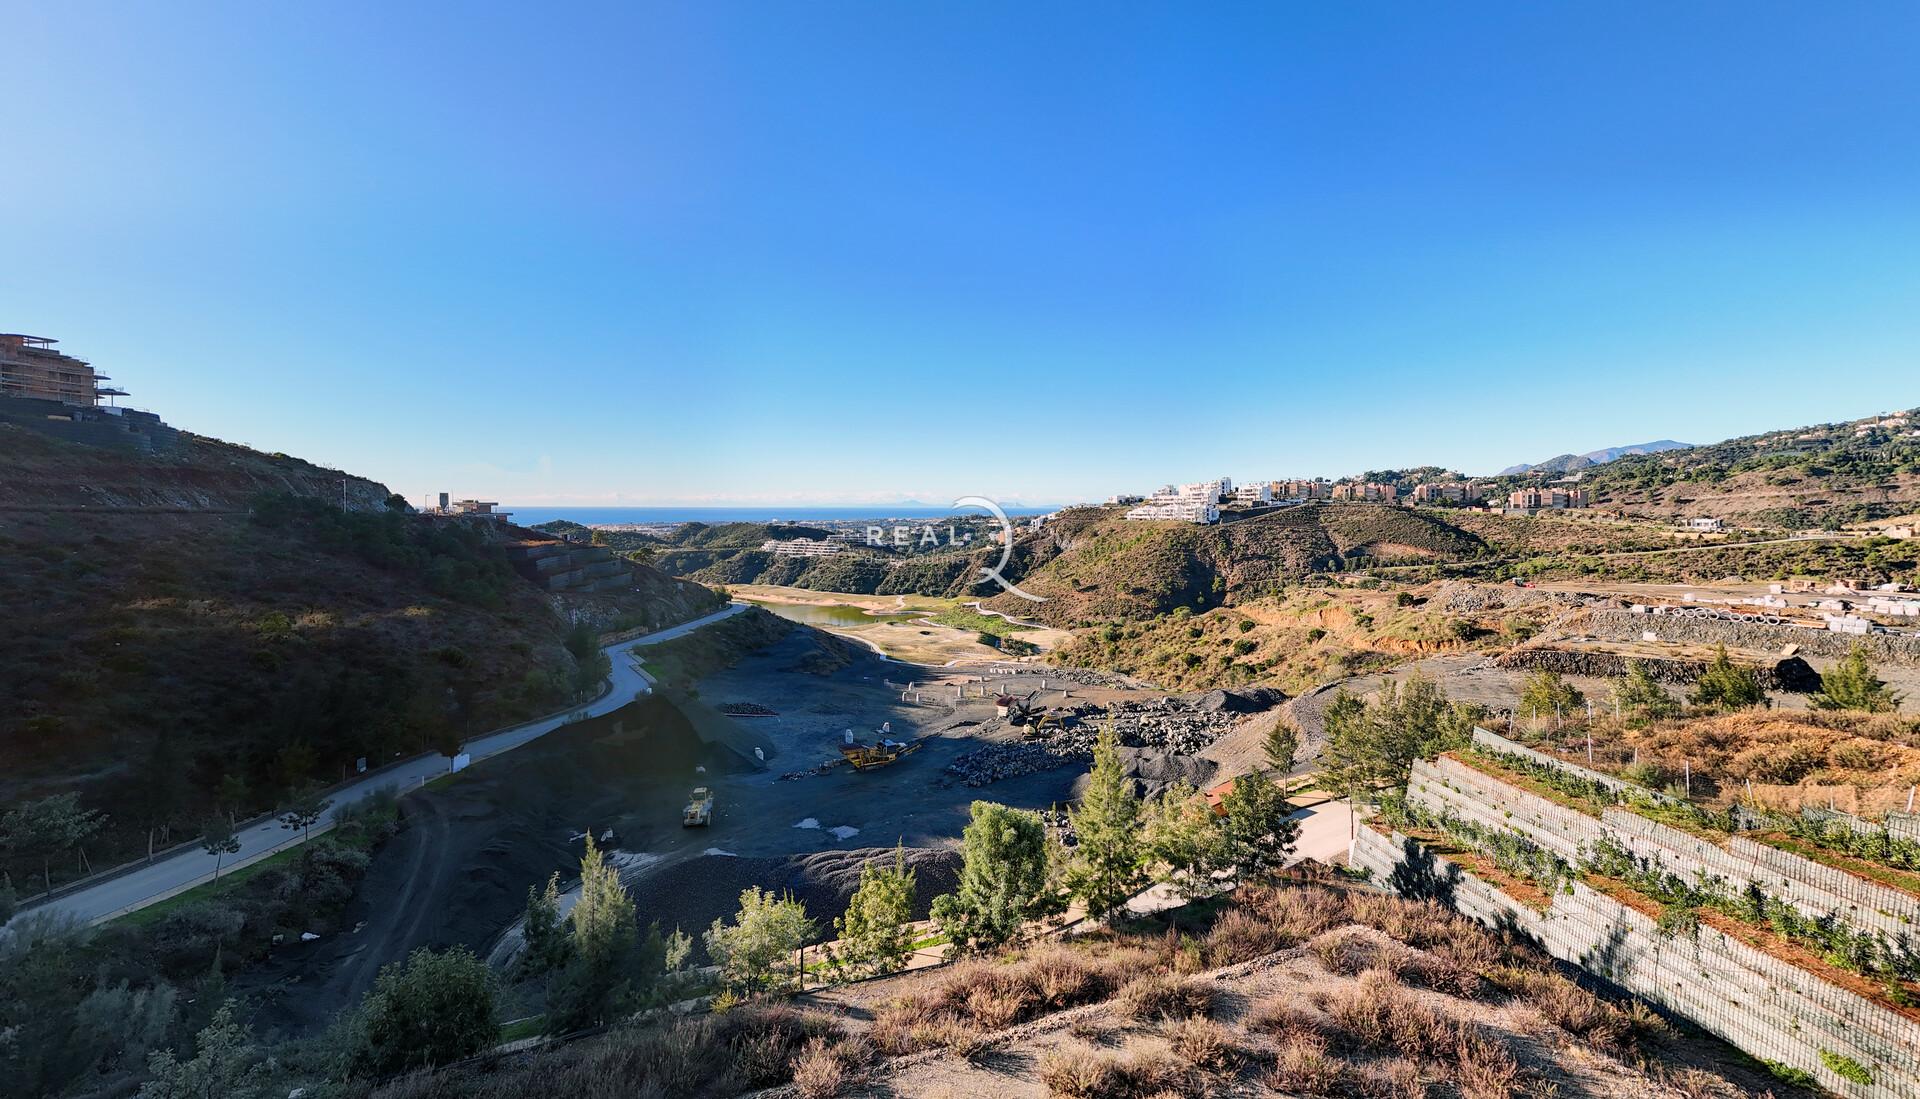
Plot 14A