


Proposal and model of modern Villa - Plot 15A
4
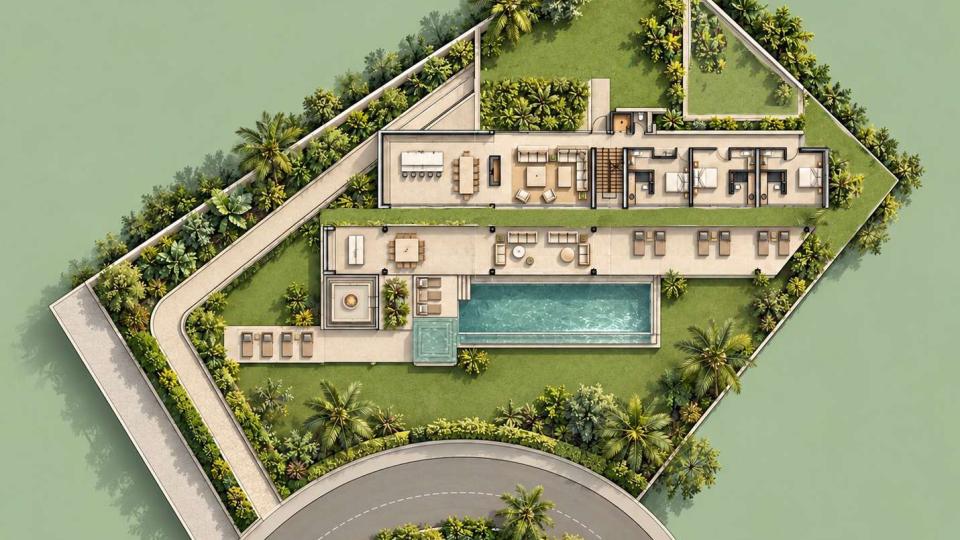
4+1
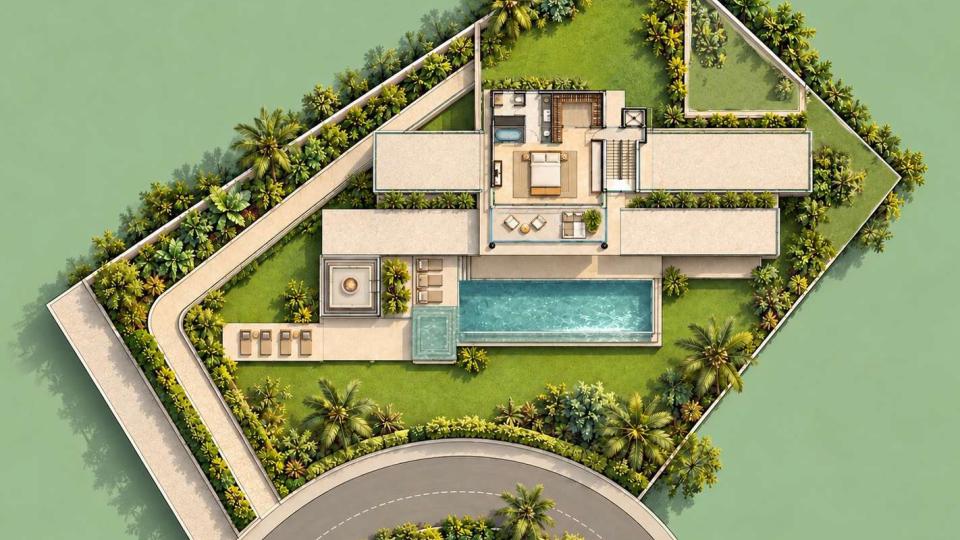
Second floor



At Real de La Quinta we have plots available to build this example of villas.
We can introduce you to the architect Lali Polo - P4 Arquitectos who collaborated on the design of these villa concepts and helped bring this proposal to life.
This villa is an example of what can be built on our plot 15A which is currently available for sale.
The plot 15A enjoys a northeast to north-northwest orientation, providing pleasant morning sunlight and soft natural illumination throughout the day. This orientation helps maintain a bright and comfortable atmosphere while minimising exposure to the stronger afternoon sun, making it particularly enjoyable during the warmer months.
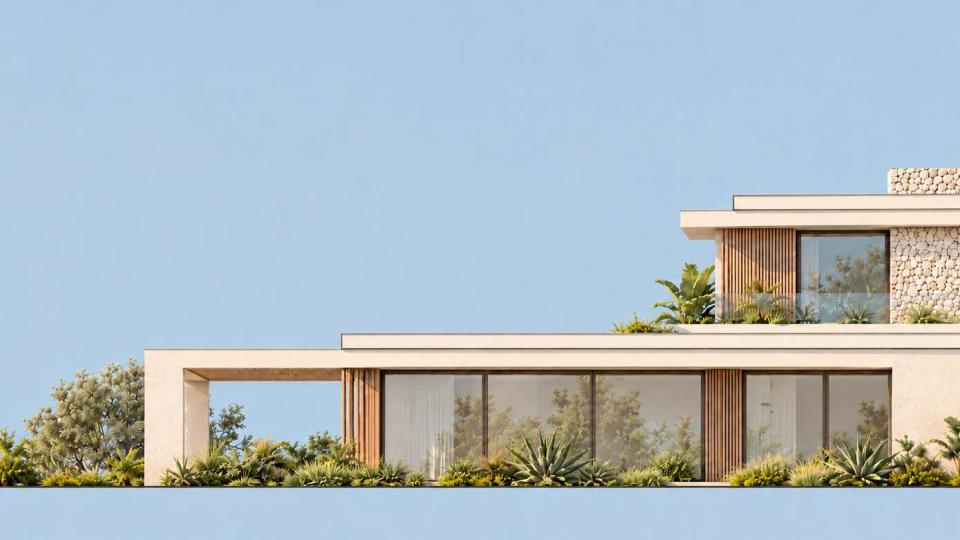
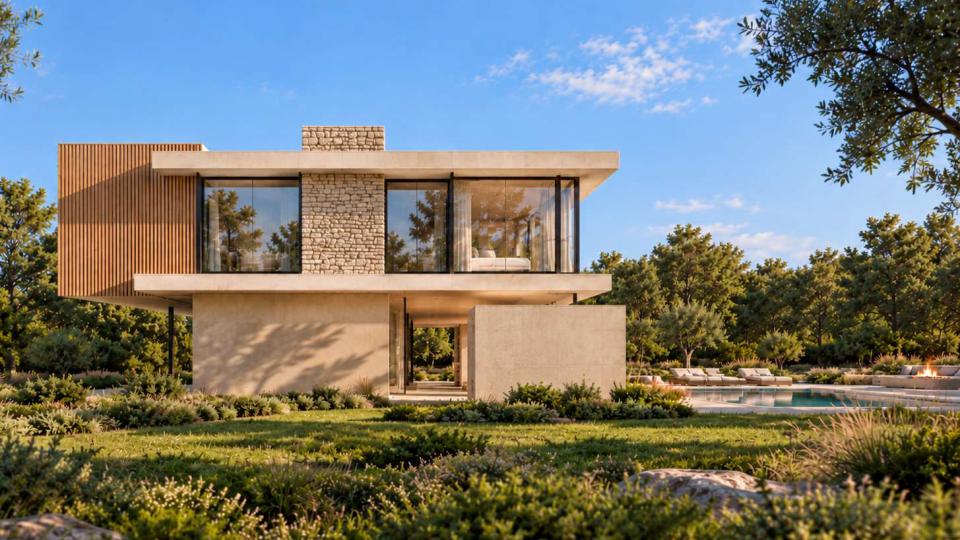
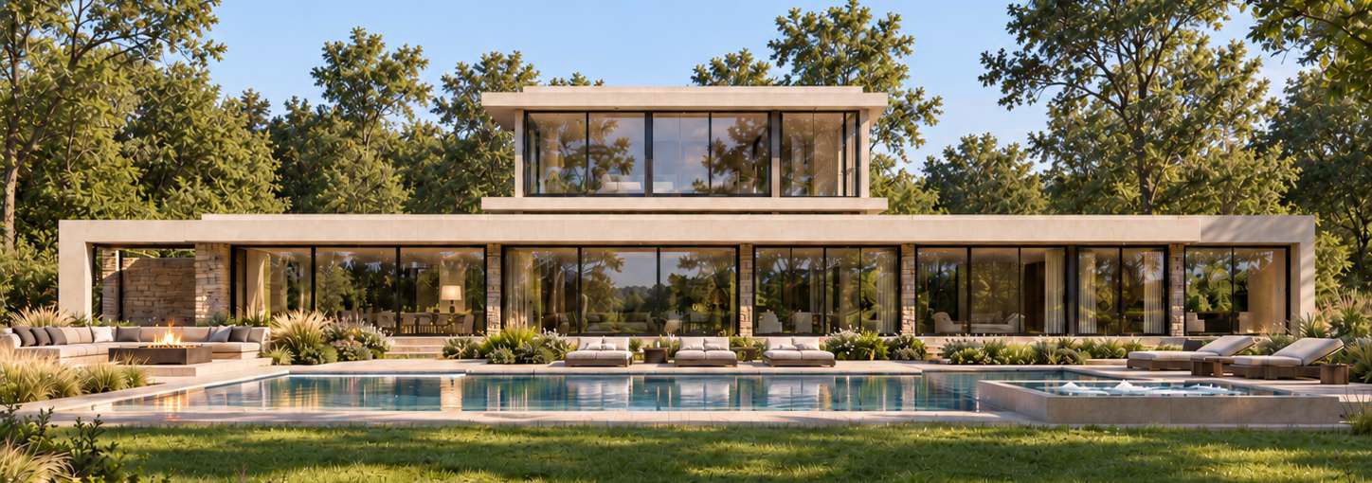
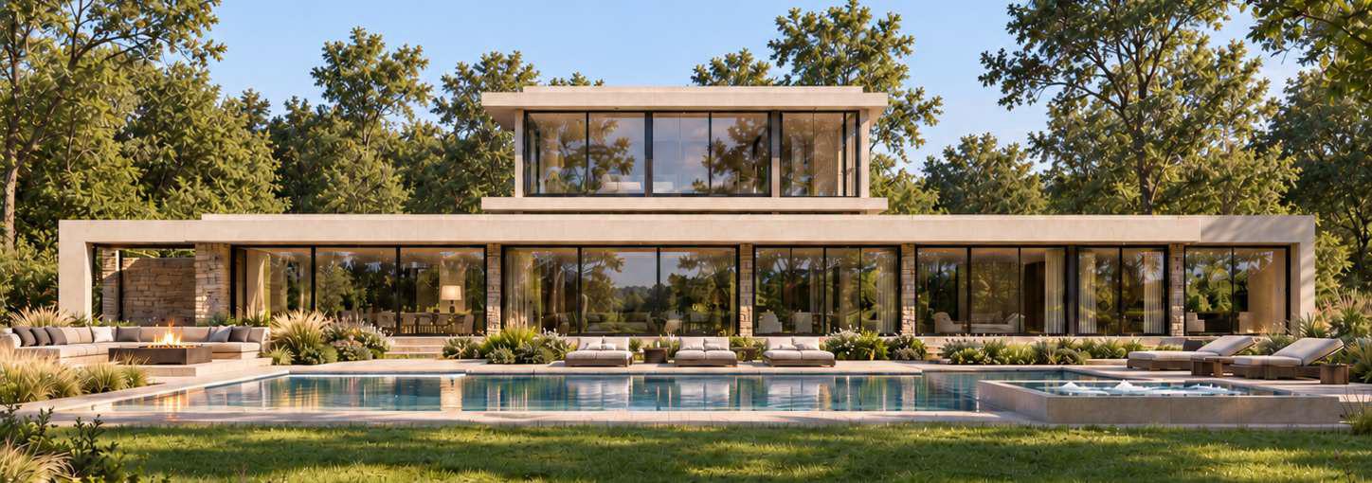
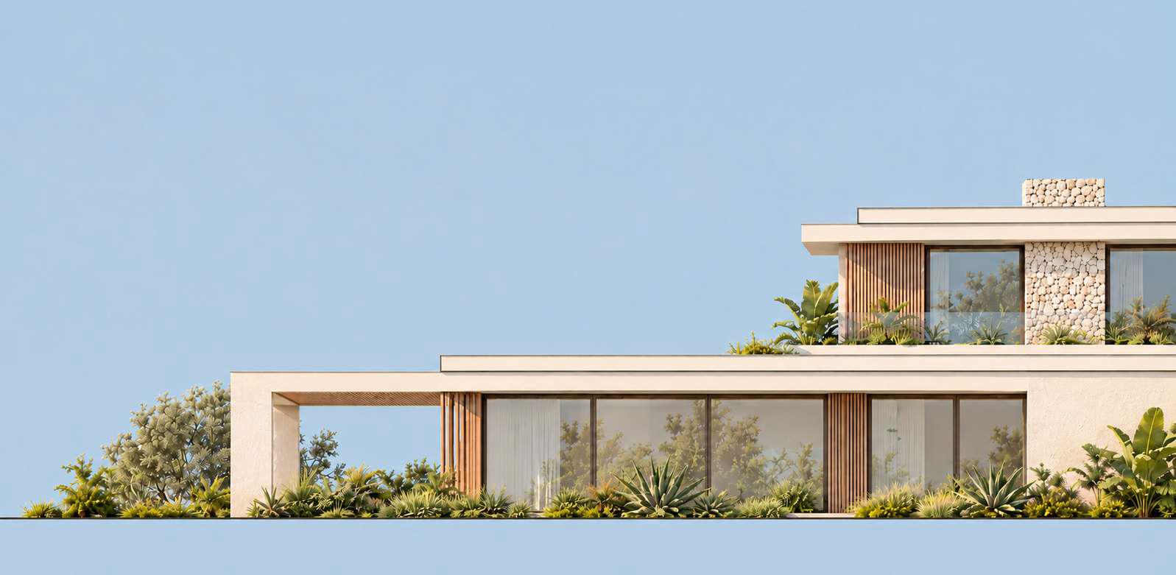
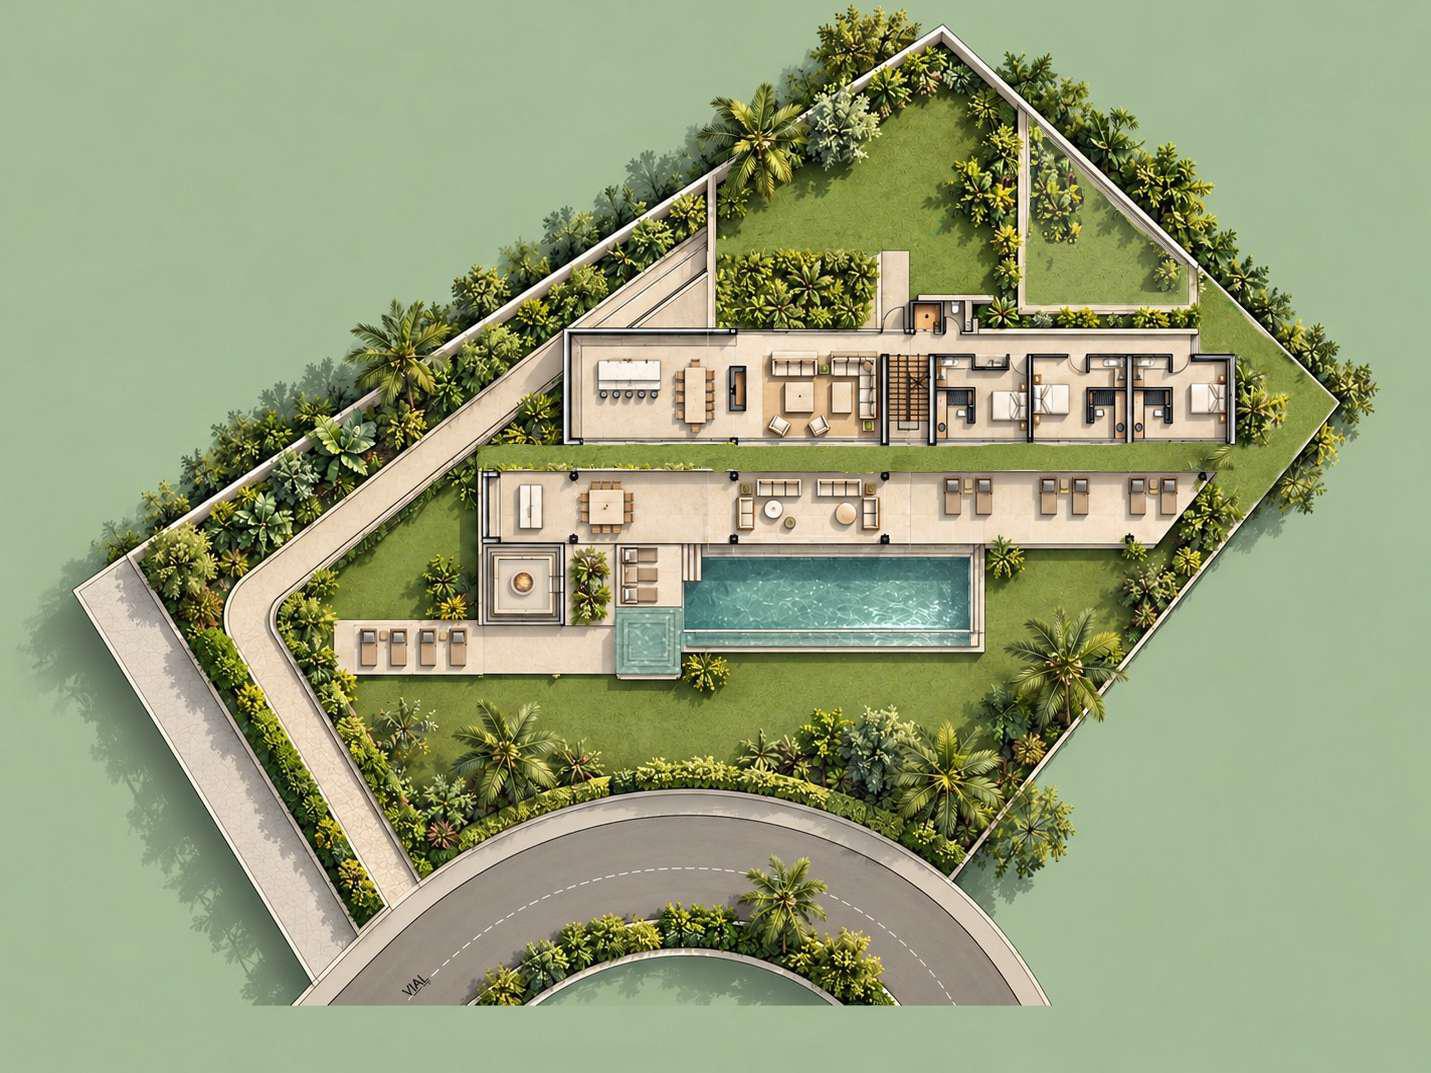
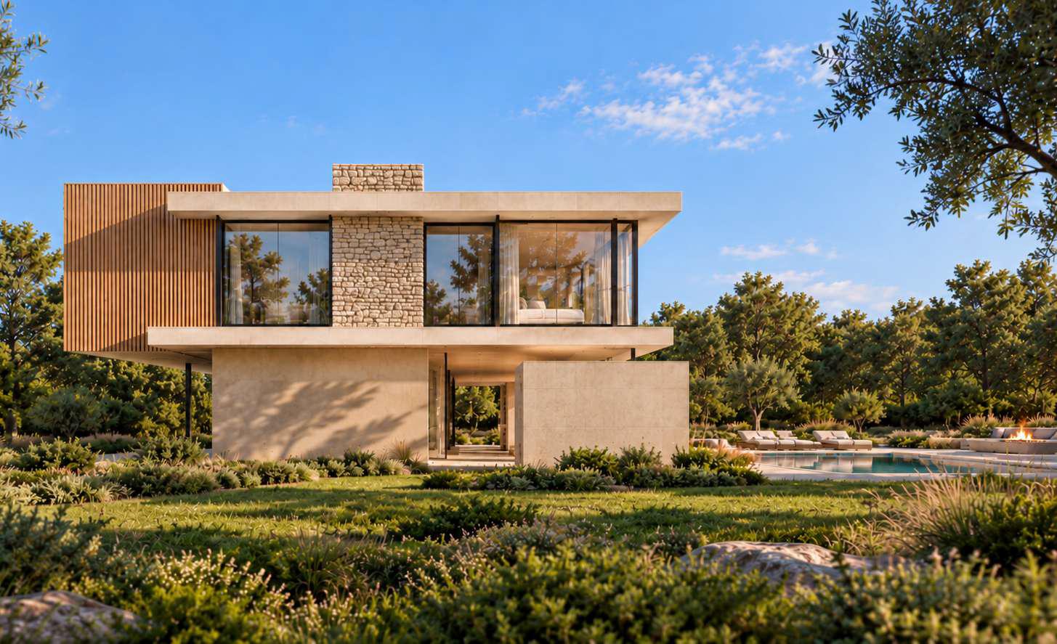
The villa is defined by horizontal volumes and an upper floor that crosses them, creating an architecture of great lightness. The house and the large outdoor porch are arranged as two independent volumes, connected by open spaces.
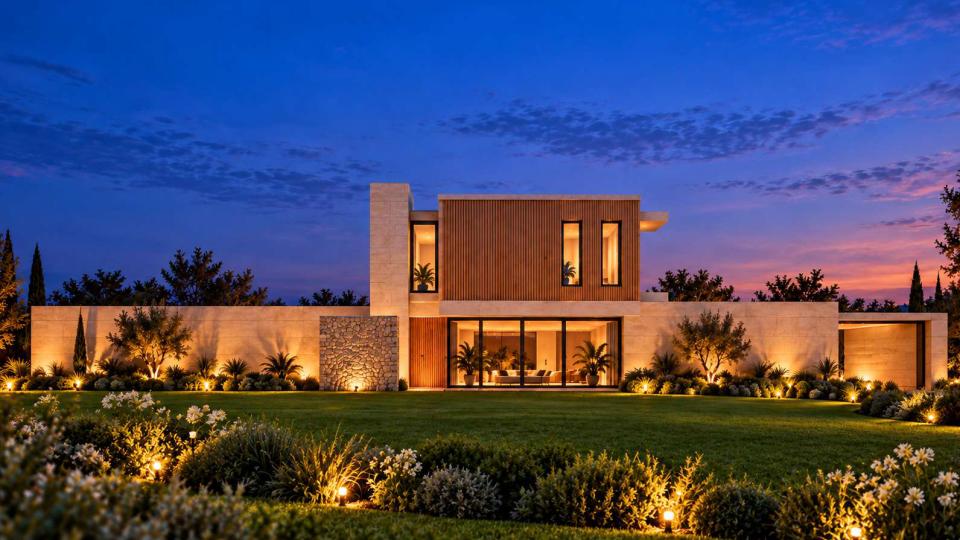
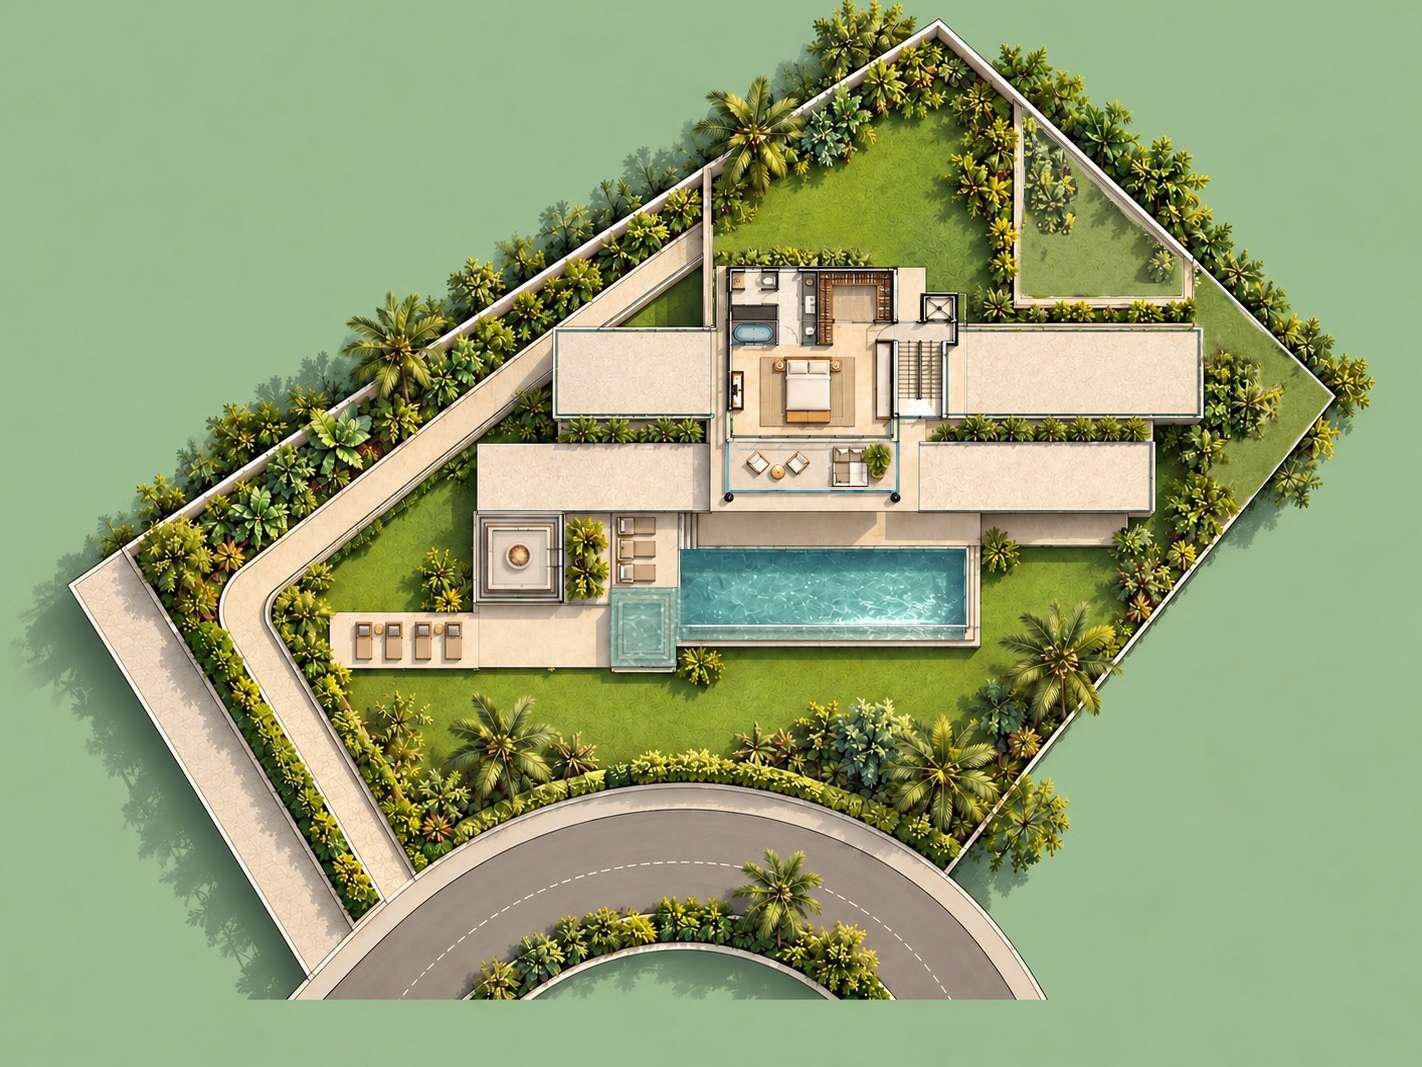
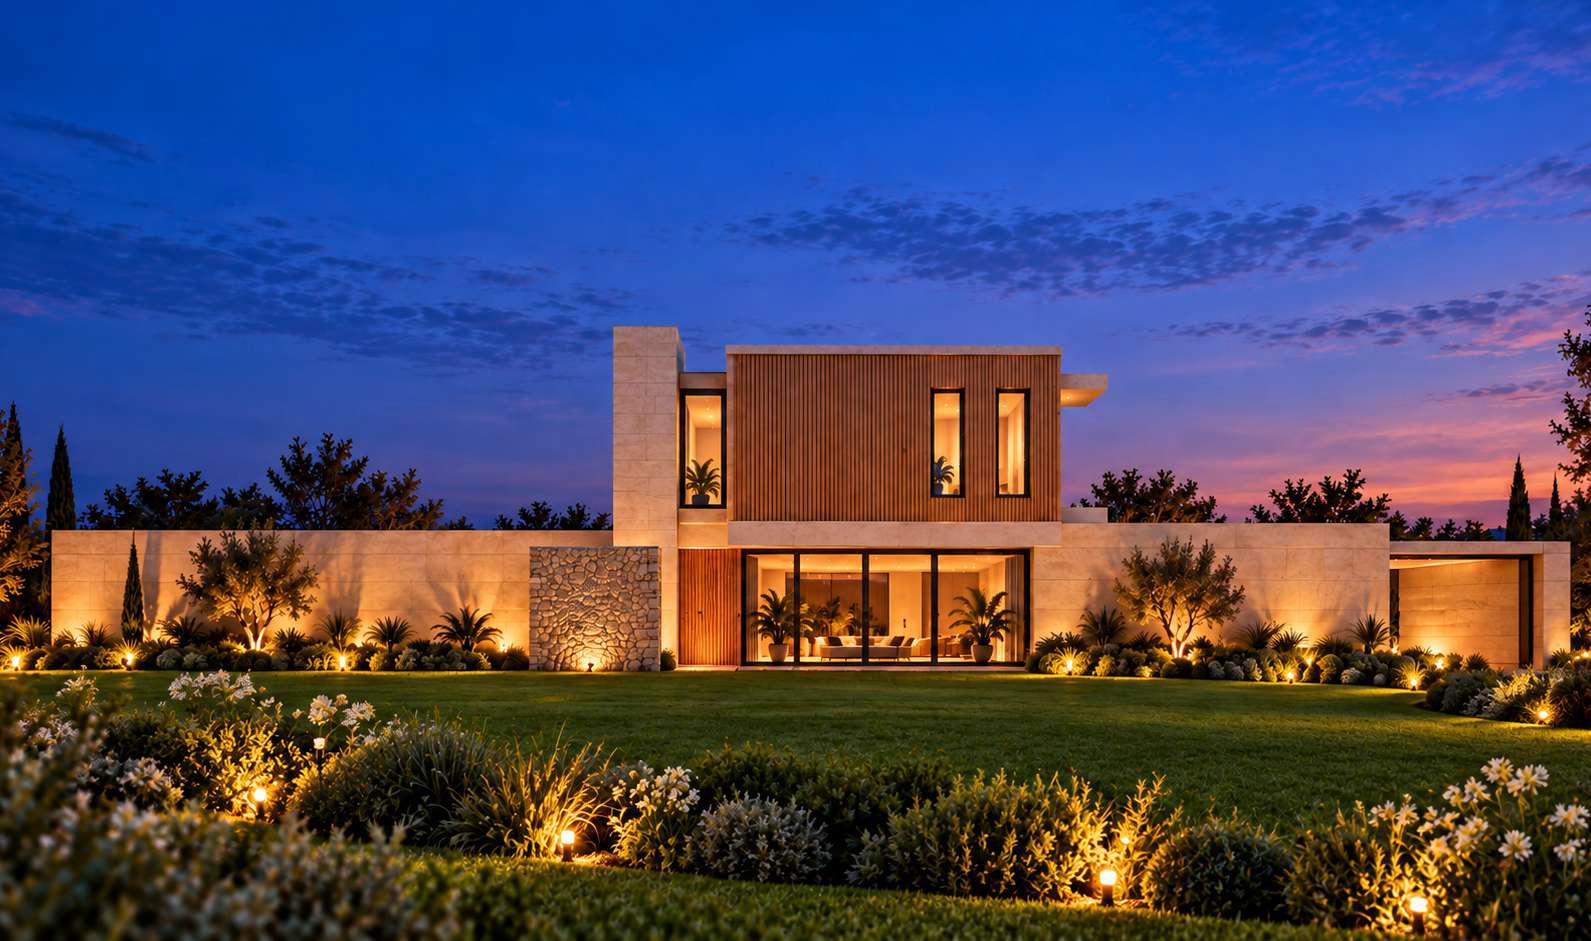
The master suite occupies an independent volume, elevated above the house, crossing the ground floor at right angles and opening onto the landscape. Lighting highlights the materials and transforms the architecture into a warm and welcoming atmosphere. The combination of stone, wood and large glazed surfaces brings warmth and lightness to an architecture that blends into the Mediterranean landscape.
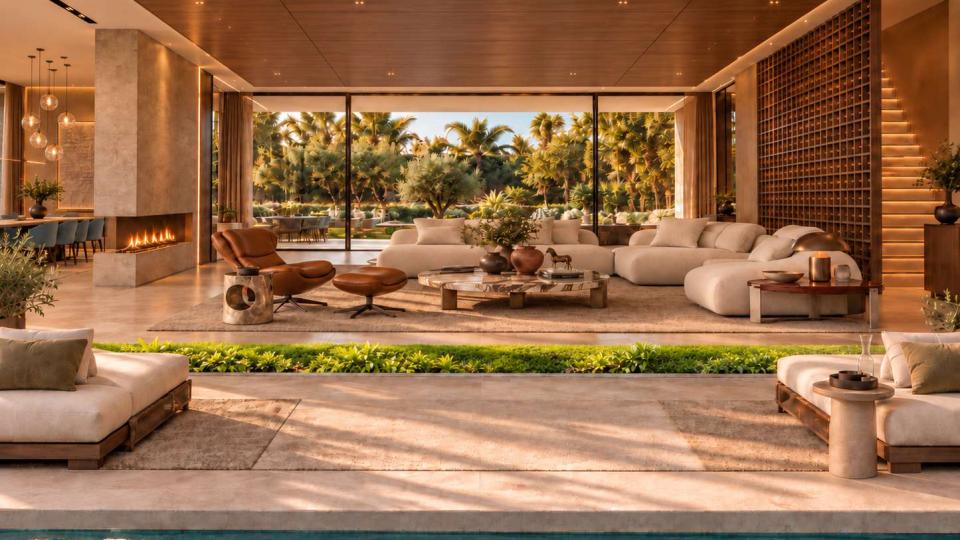
A living room open to the garden, where natural light and the continuity of materials blur the boundaries between interior and exterior.
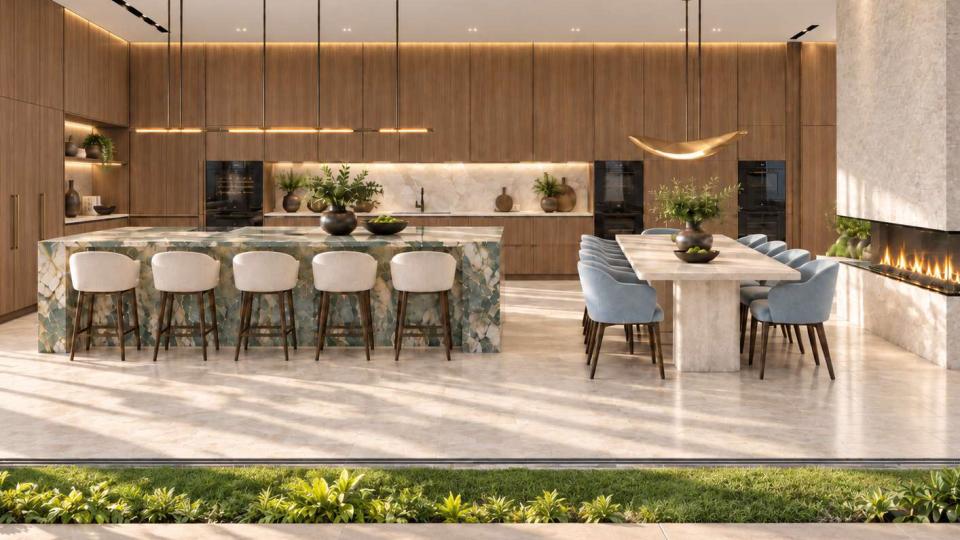
Kitchen, dining room and terrace are connected to enjoy a lifestyle open to the outdoors.
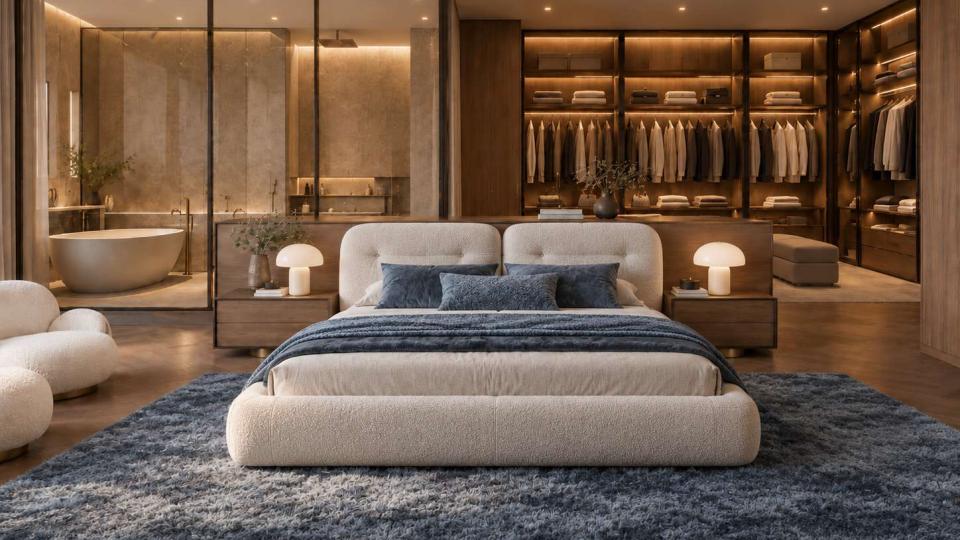
Bedroom, dressing room and bathroom form a suite conceived as a space of calm, elegance and wellbeing.
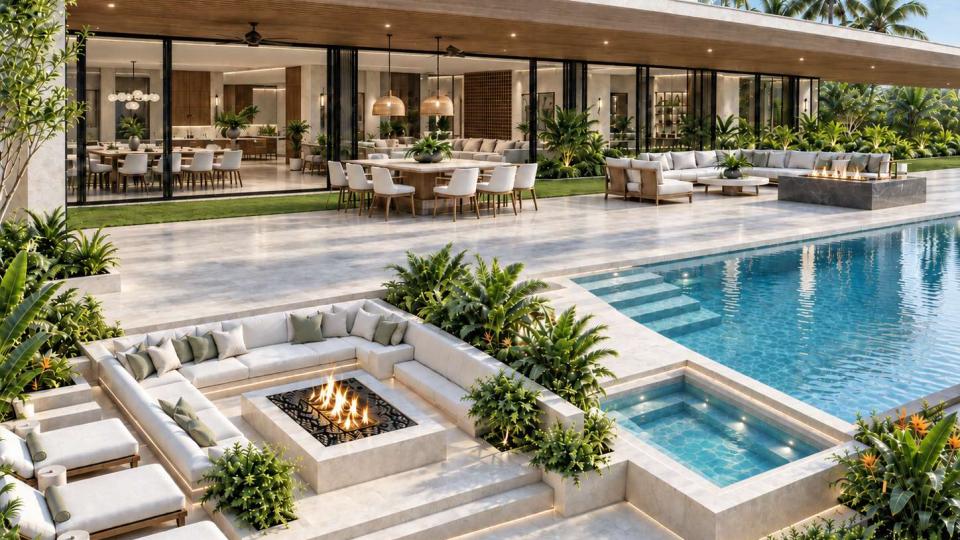
The swimming pool, terraces and gathering spaces blend into a Mediterranean setting, creating different environments for enjoying
outdoor living.
Villa Proposal
Architectural Concept
Flowing Spaces
A Private Retreat
When Night Falls
Lightness and Proportion
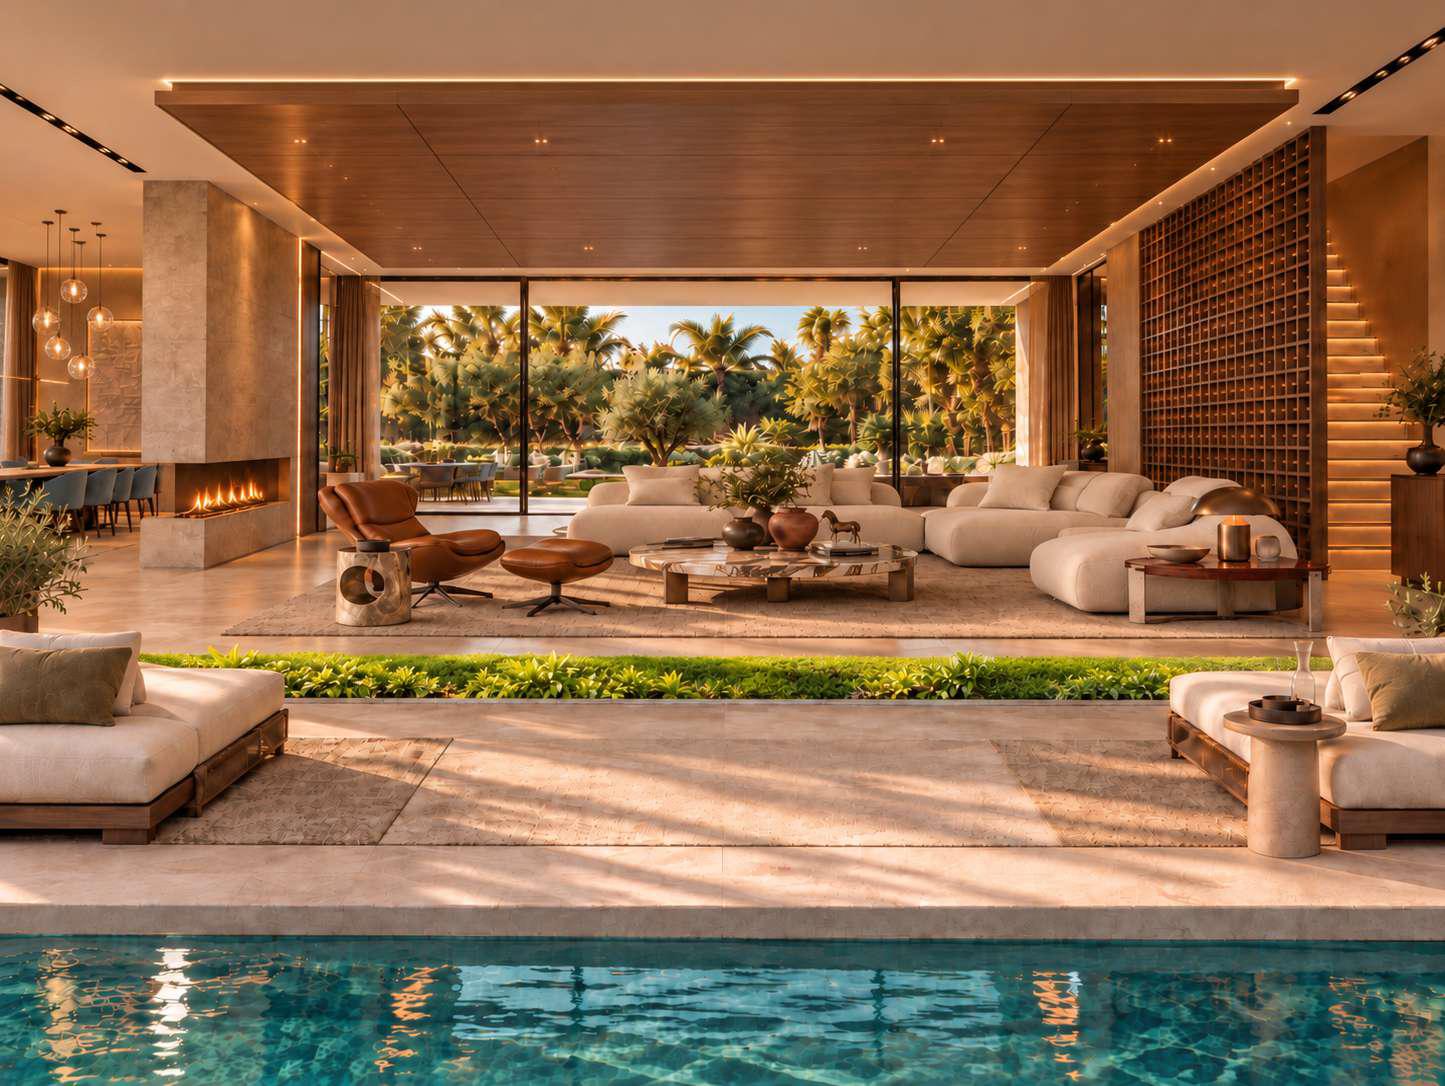
Interior and Exterior, One Space
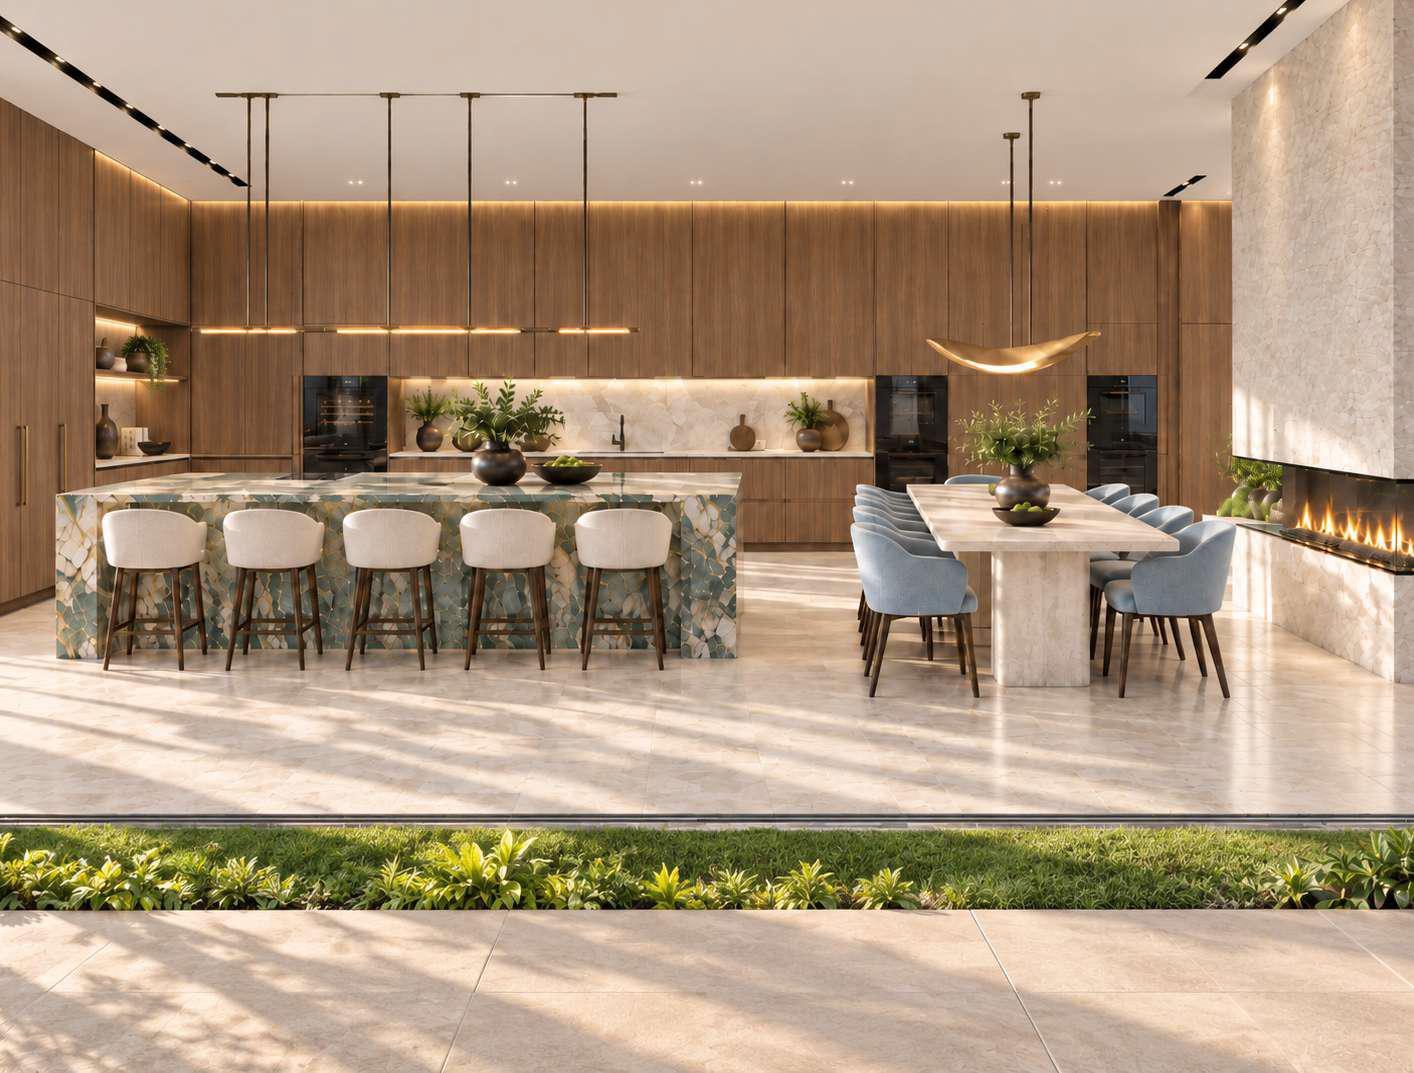
The Pleasure of Sharing
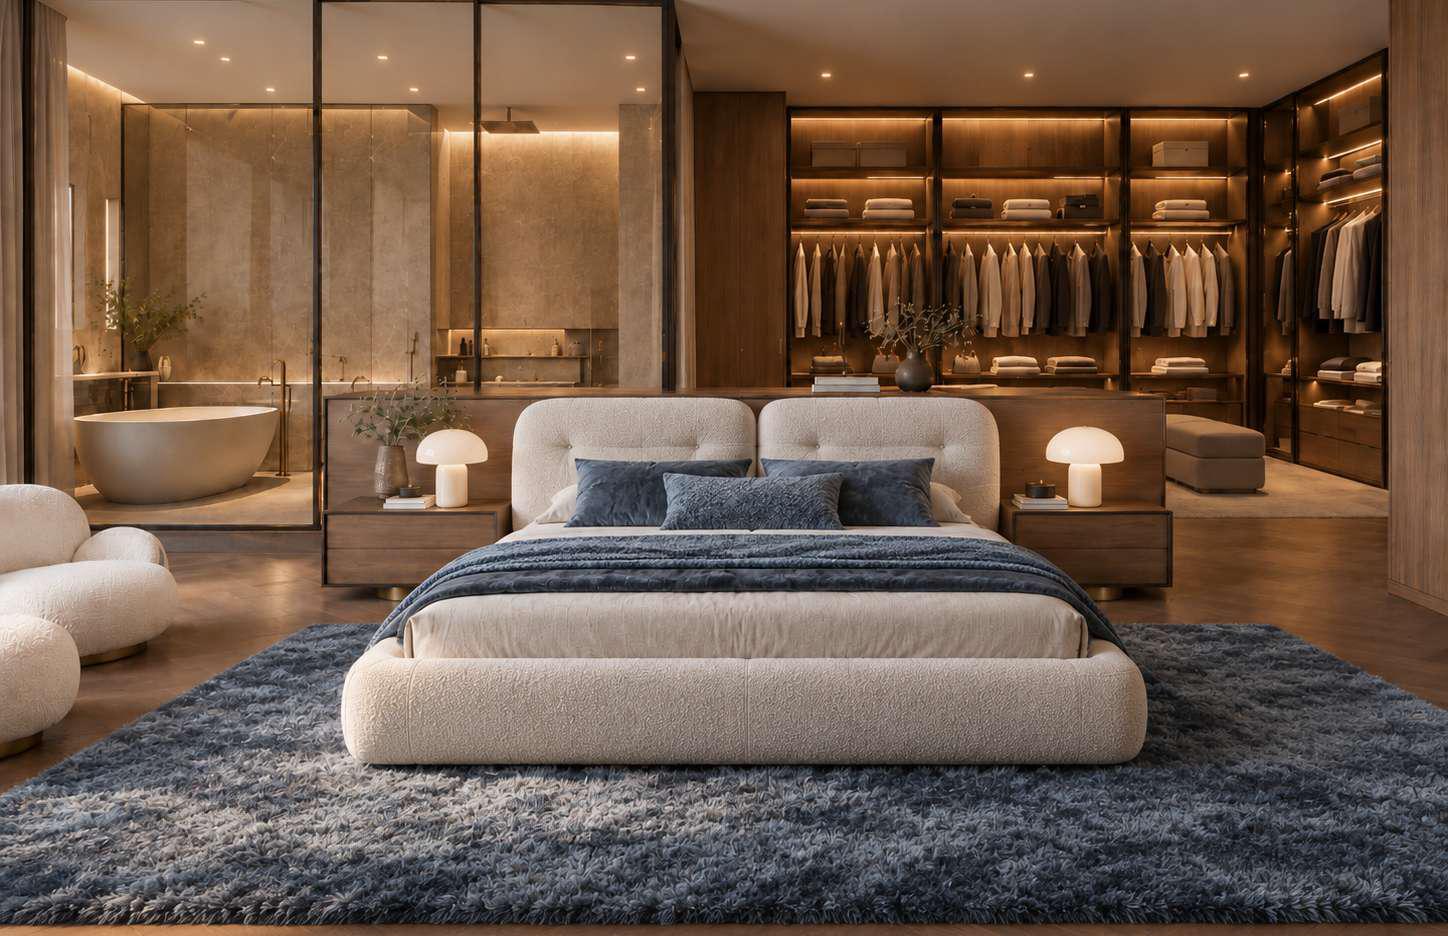
The Intimacy of Luxury
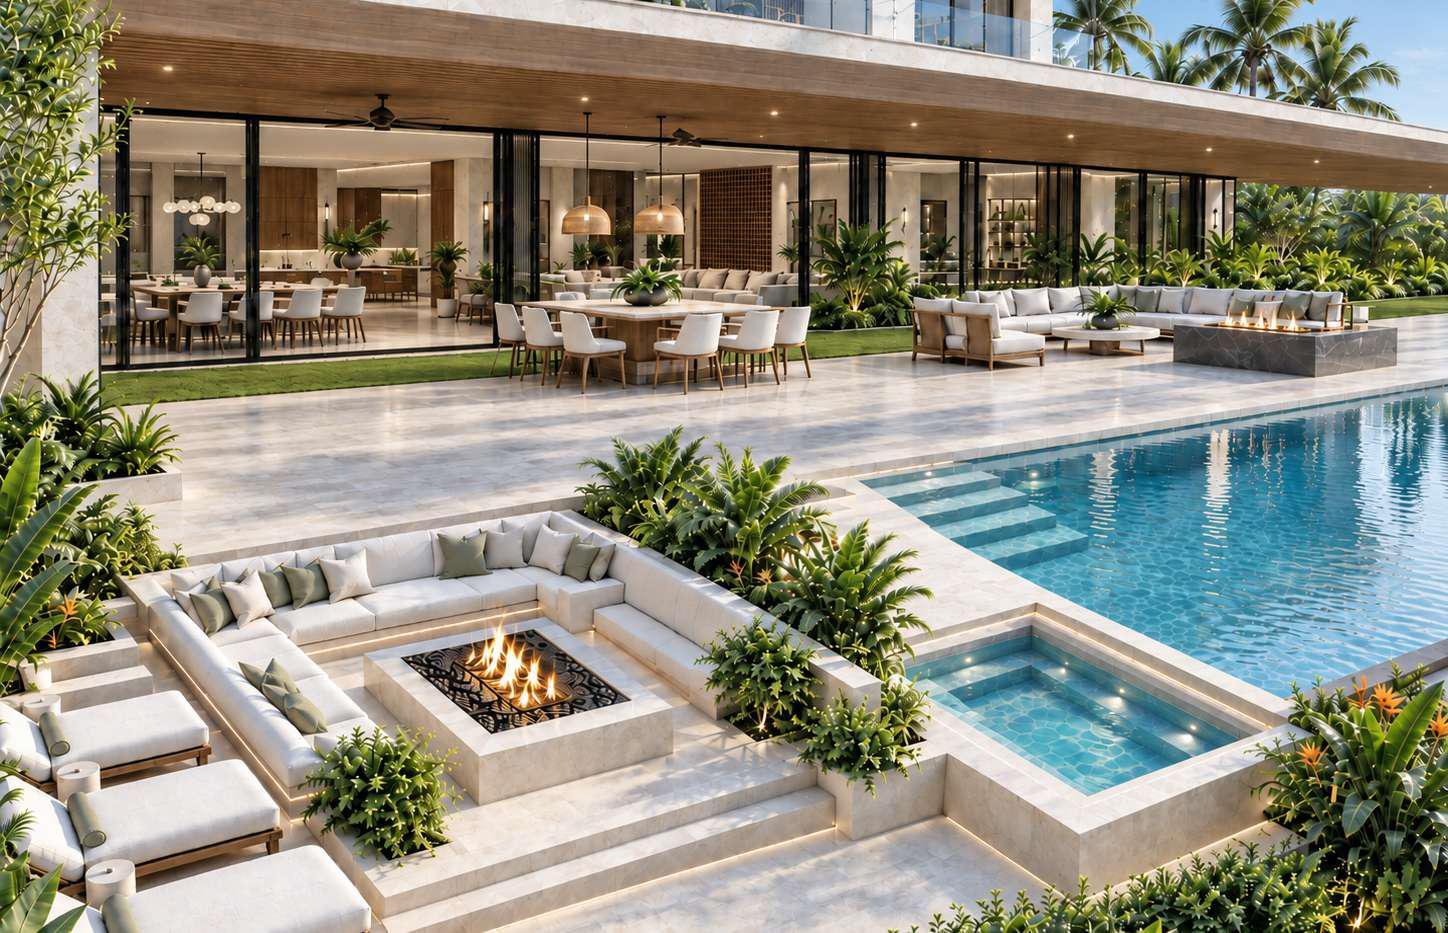
Spaces to Enjoy
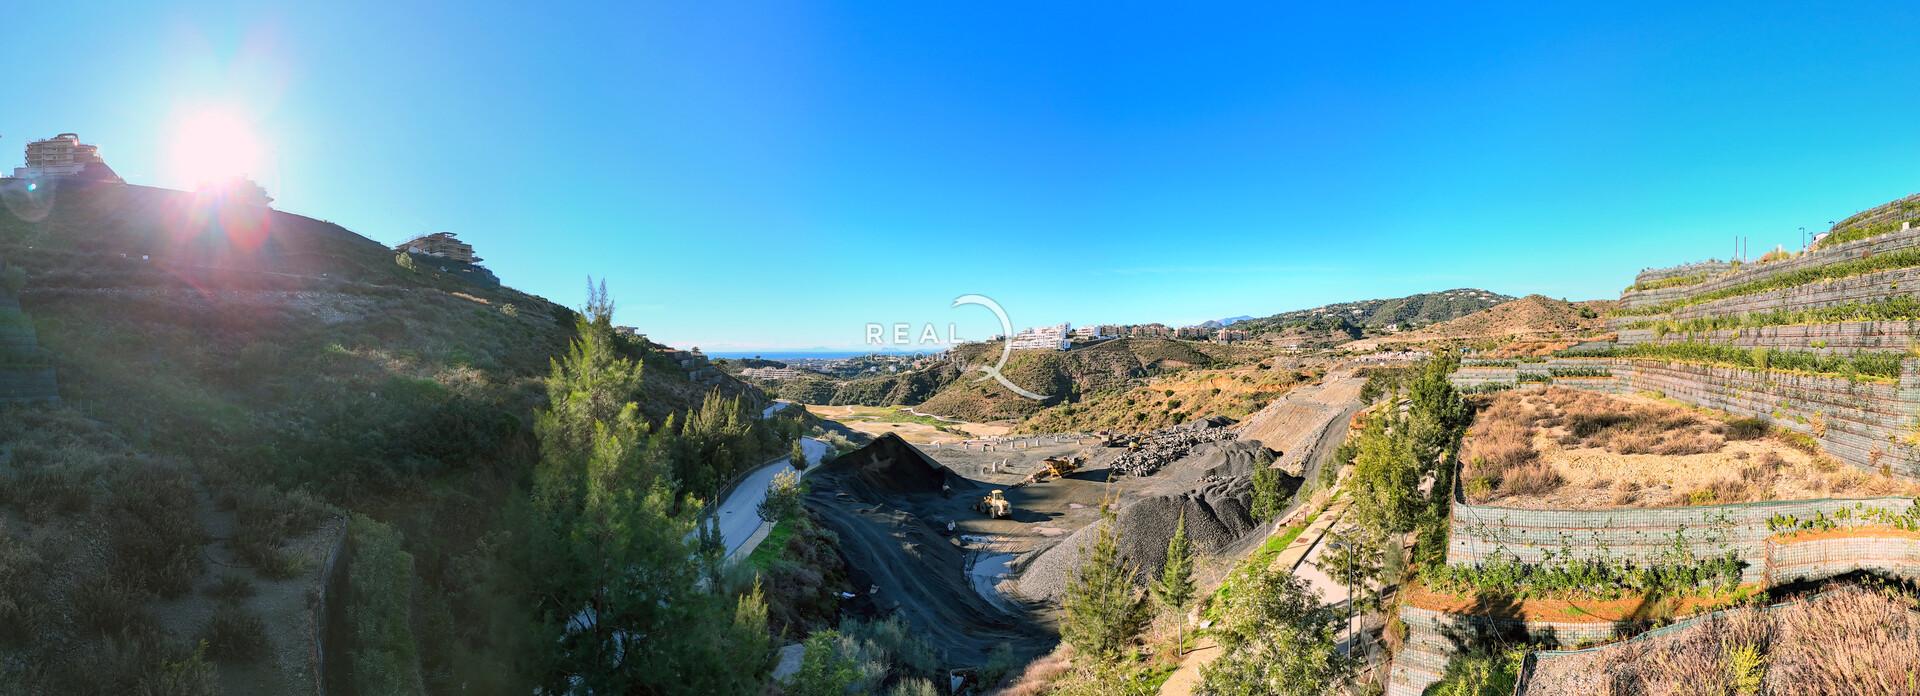
Plot 15A

Plot 15A