


Proposal and model of modern Villa - Plot 16A
3+1
4
Ground floor

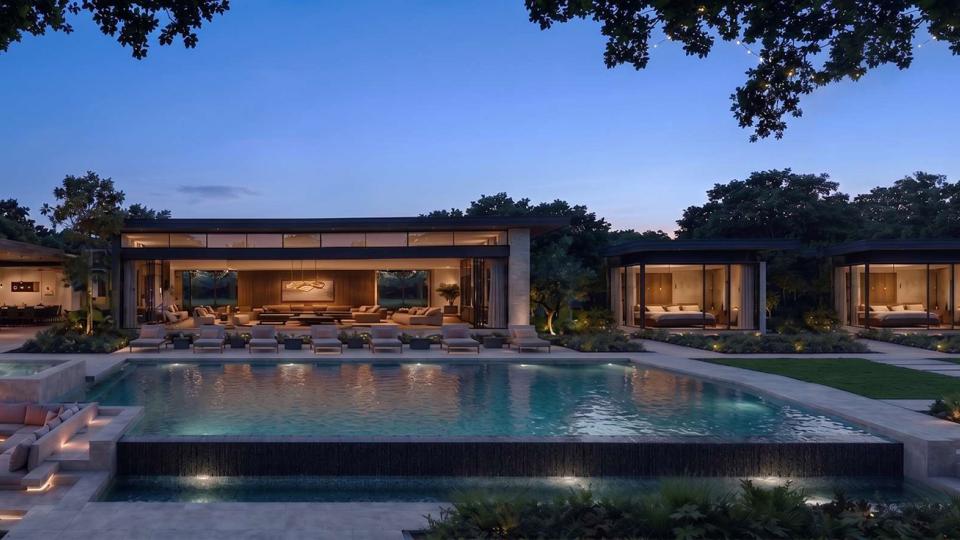
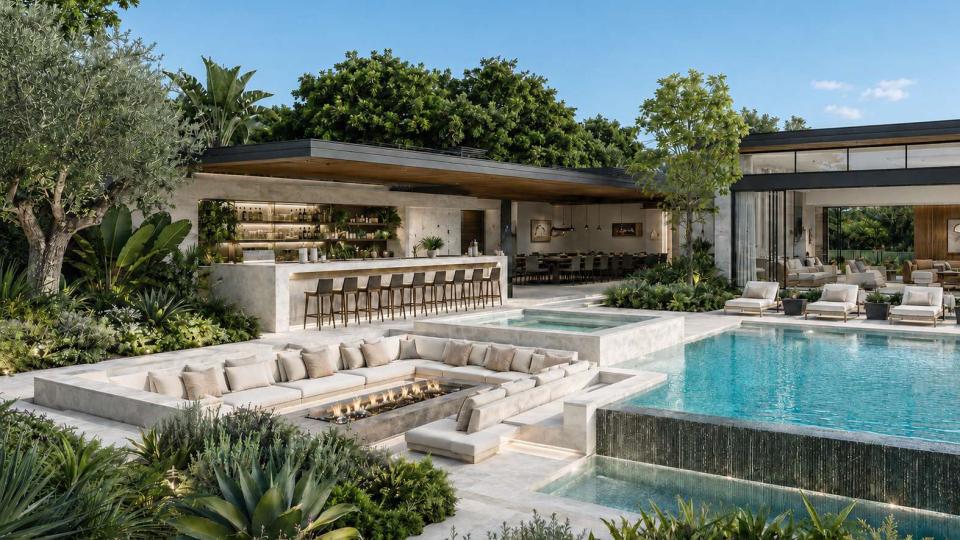
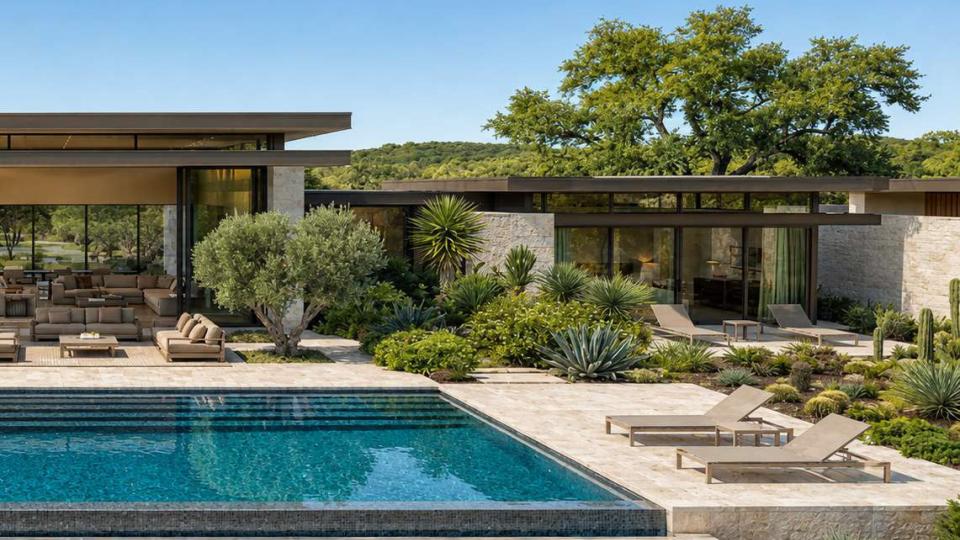
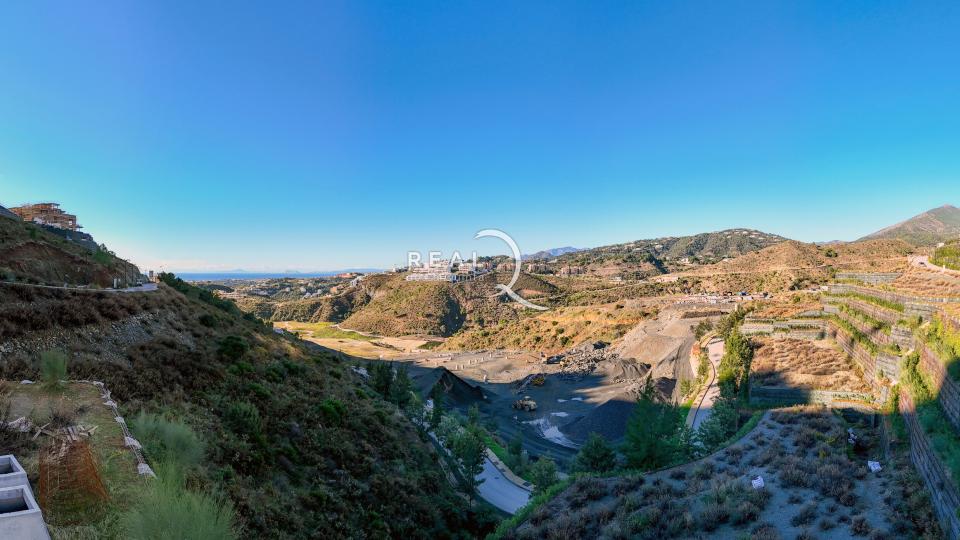
At Real de La Quinta we have plots available to build this example of villas.
We can introduce you to the architect Lali Polo - P4 Arquitectos who collaborated on the design of these villa concepts and helped bring this proposal to life.
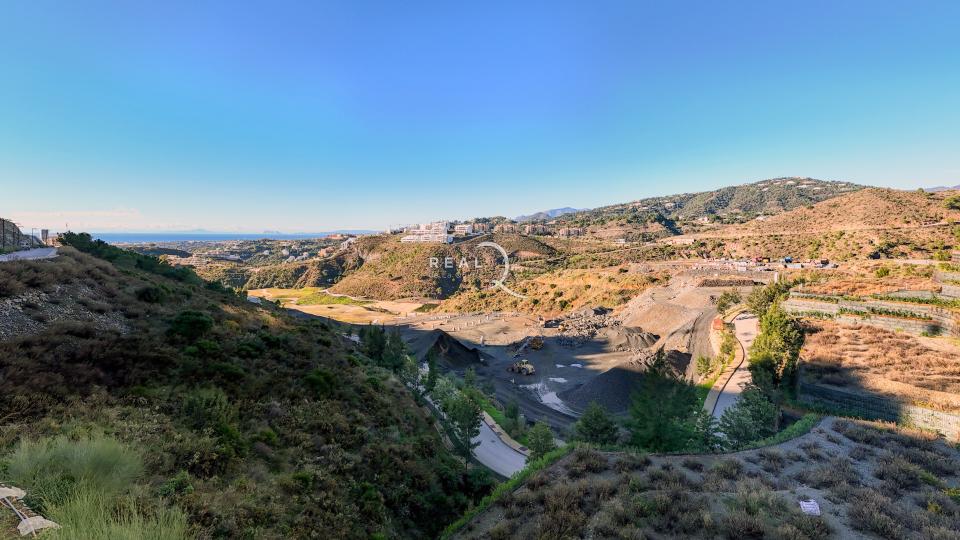
This villa is an example of what can be built on our plot 16A which is currently available for sale.
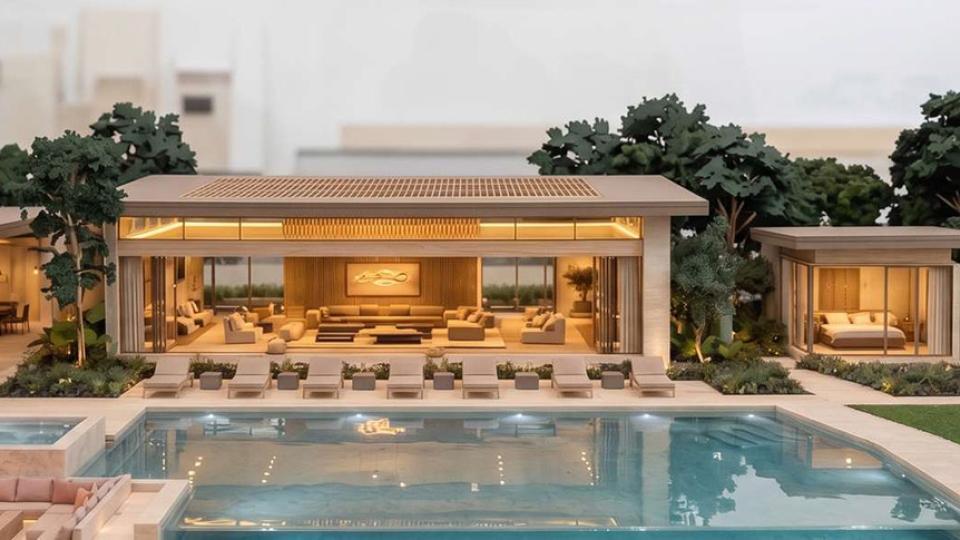
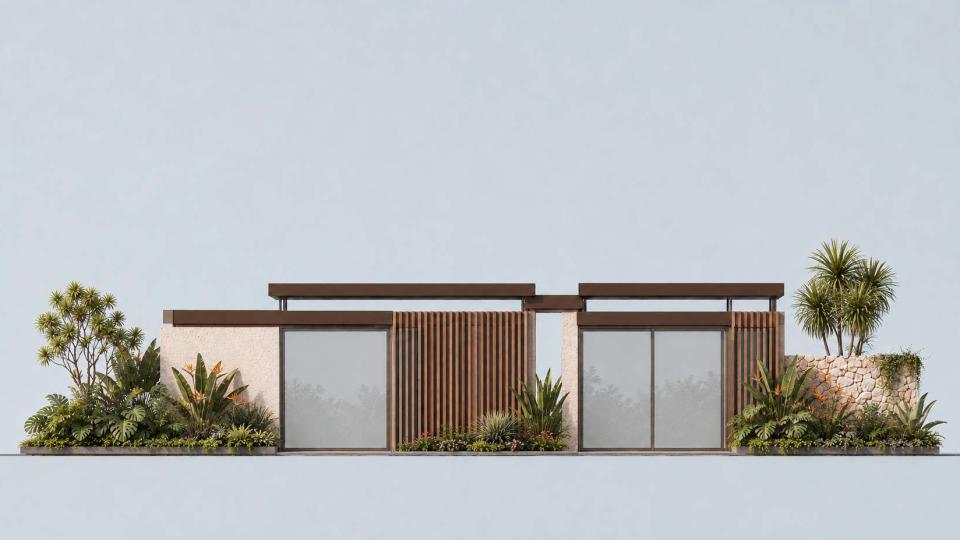
Designed to maximise light, space and connection with nature, this stunning single-storey villa is conceived as a sequence of spaces connected to the garden. Architecture, nature and well-being in perfect harmony. Horizontal volumes, expansive glazing and natural materials define its architectural identity.
The Plot 16A enjoys breathtaking uninterrupted views of the Mediterranean Sea and La Concha Mountain. Its northeast and east-northeast orientation maximises soft natural morning light while avoiding the intense afternoon heat, creating a bright, fresh and comfortable living environment throughout the day.
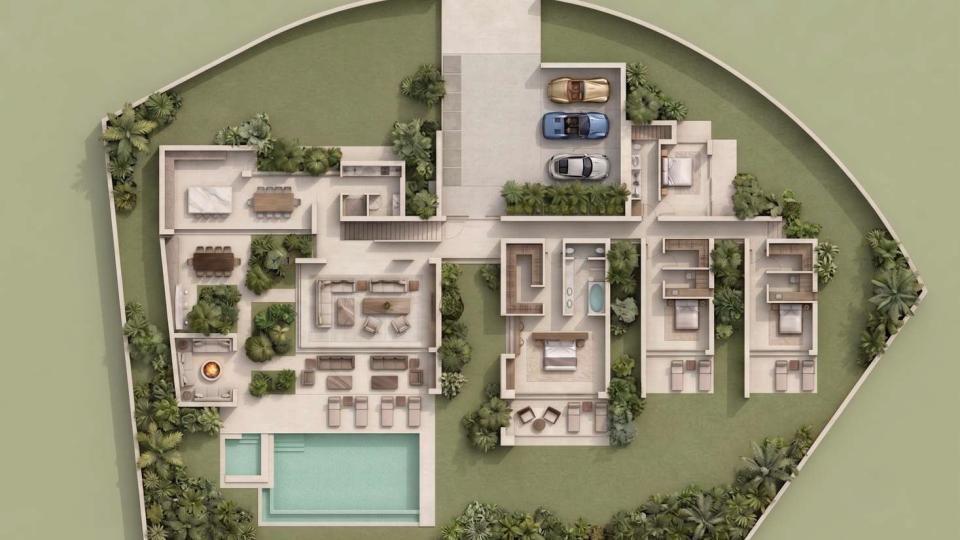
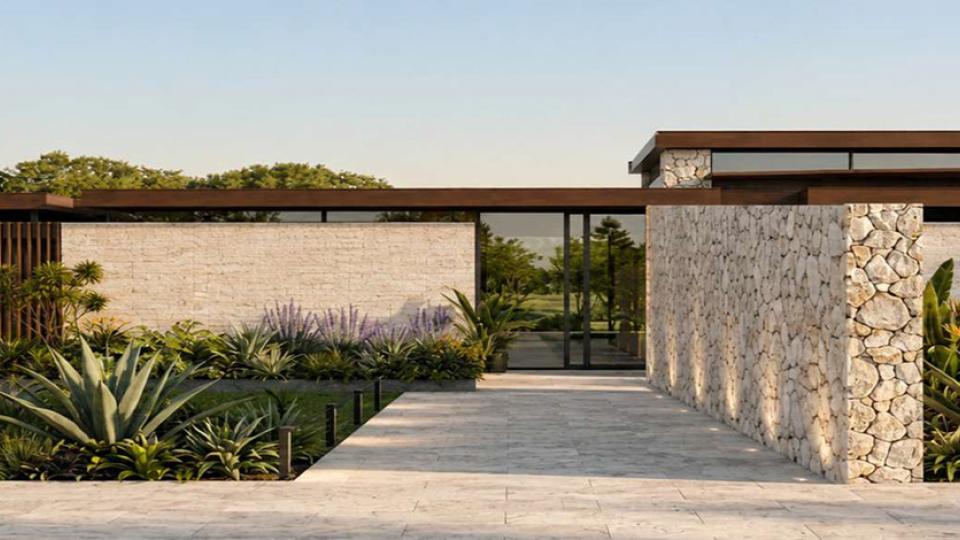
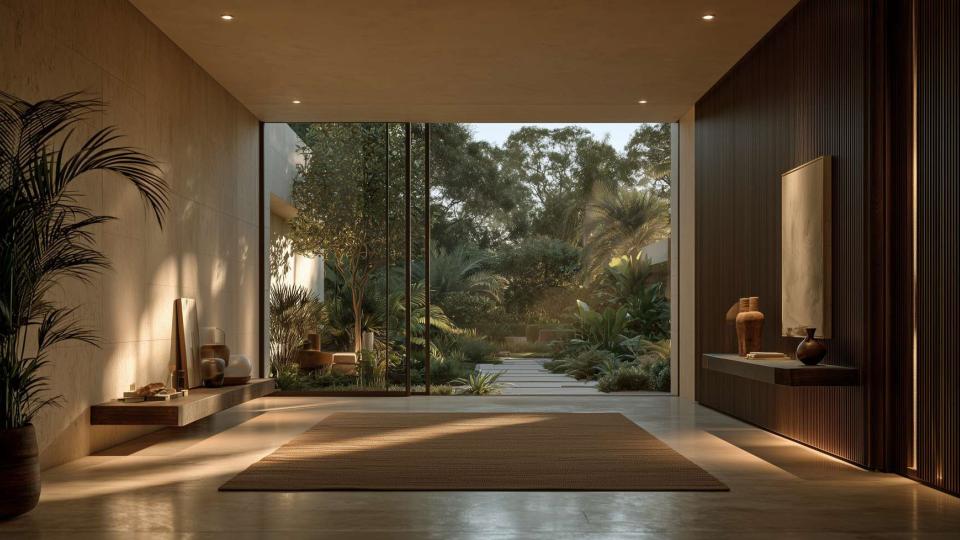
The different areas of the villa are arranged to provide independence, privacy and a constant connection with nature. Stone, wood and lush vegetation create an entrance that is both discreet and distinctive. From the moment you enter, a framed view of the garden creates an immediate connection between architecture and nature.
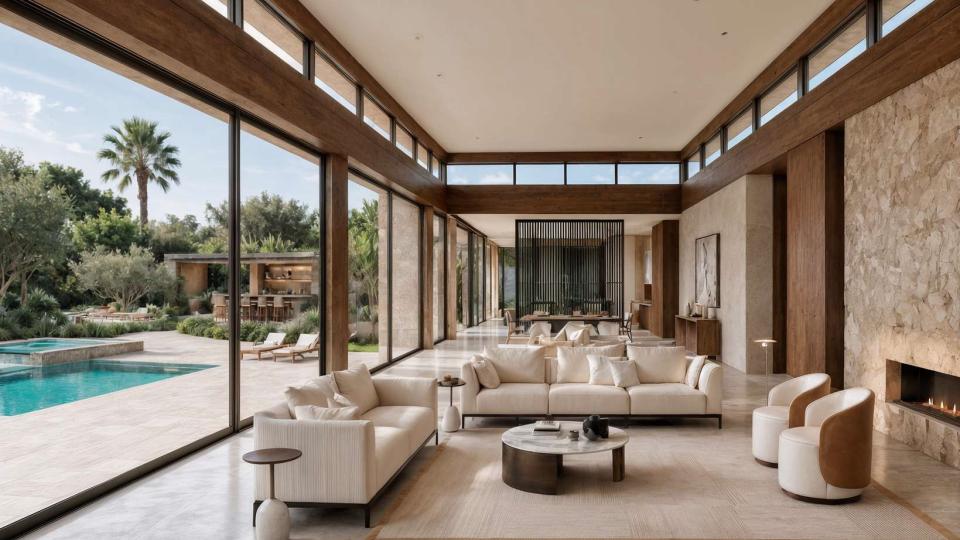
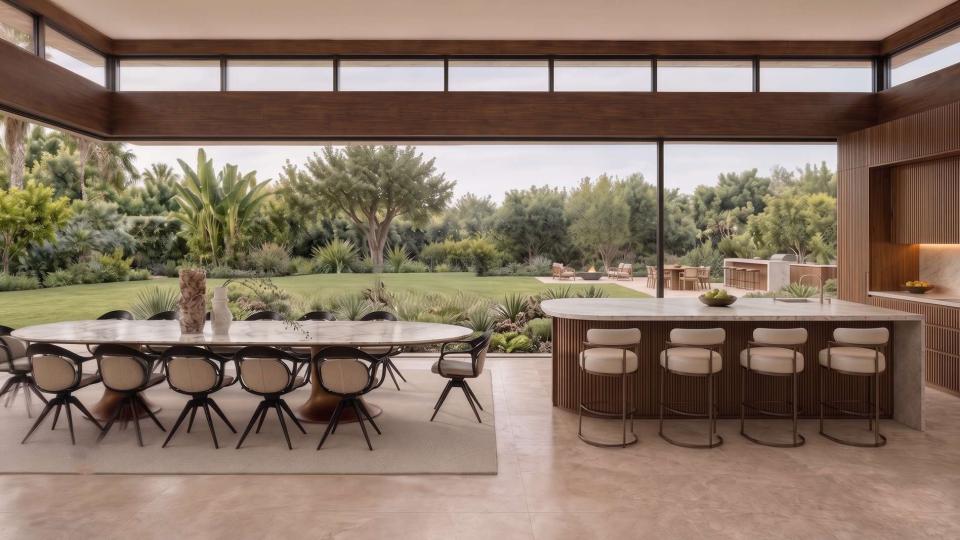
The living room is a spacious, light-filled area where indoors and outdoors become one, furnished with an exclusive selection of luxury Italian pieces. The kitchen and dining room open fully onto the garden, making the landscape part of everyday life. A seamless connection extends the living space to the outdoor dining, bar, barbecue and fire-pit areas.
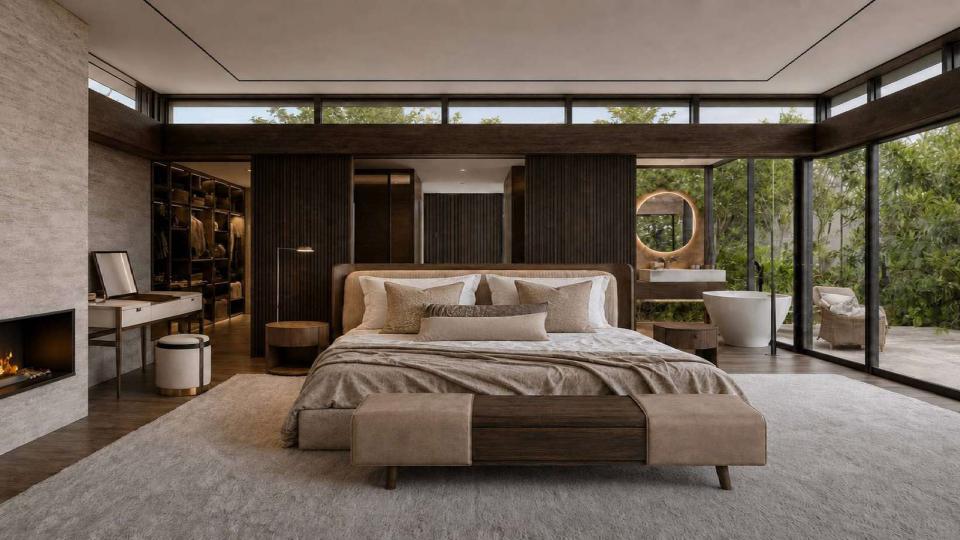
The bedroom, dressing room, bathroom and private garden form an intimate suite designed for relaxation. Carefully selected pieces, fine woods and exclusive finishes create a refined and distinctive interior. Thoughtful lighting transforms the architecture, creating a warm, serene and welcoming atmosphere.
The pool, solarium, covered terraces and social areas extend the villa into the landscape. A home designed to enjoy every space, every light and every moment. Layered planting embraces the architecture, providing privacy, shade and freshness. Located just 15 minutes from Puerto Banús, residents enjoy access to world-class golf, tennis, padel, spa and five-star hotel facilities in one of Andalusia's most prestigious residential settings.
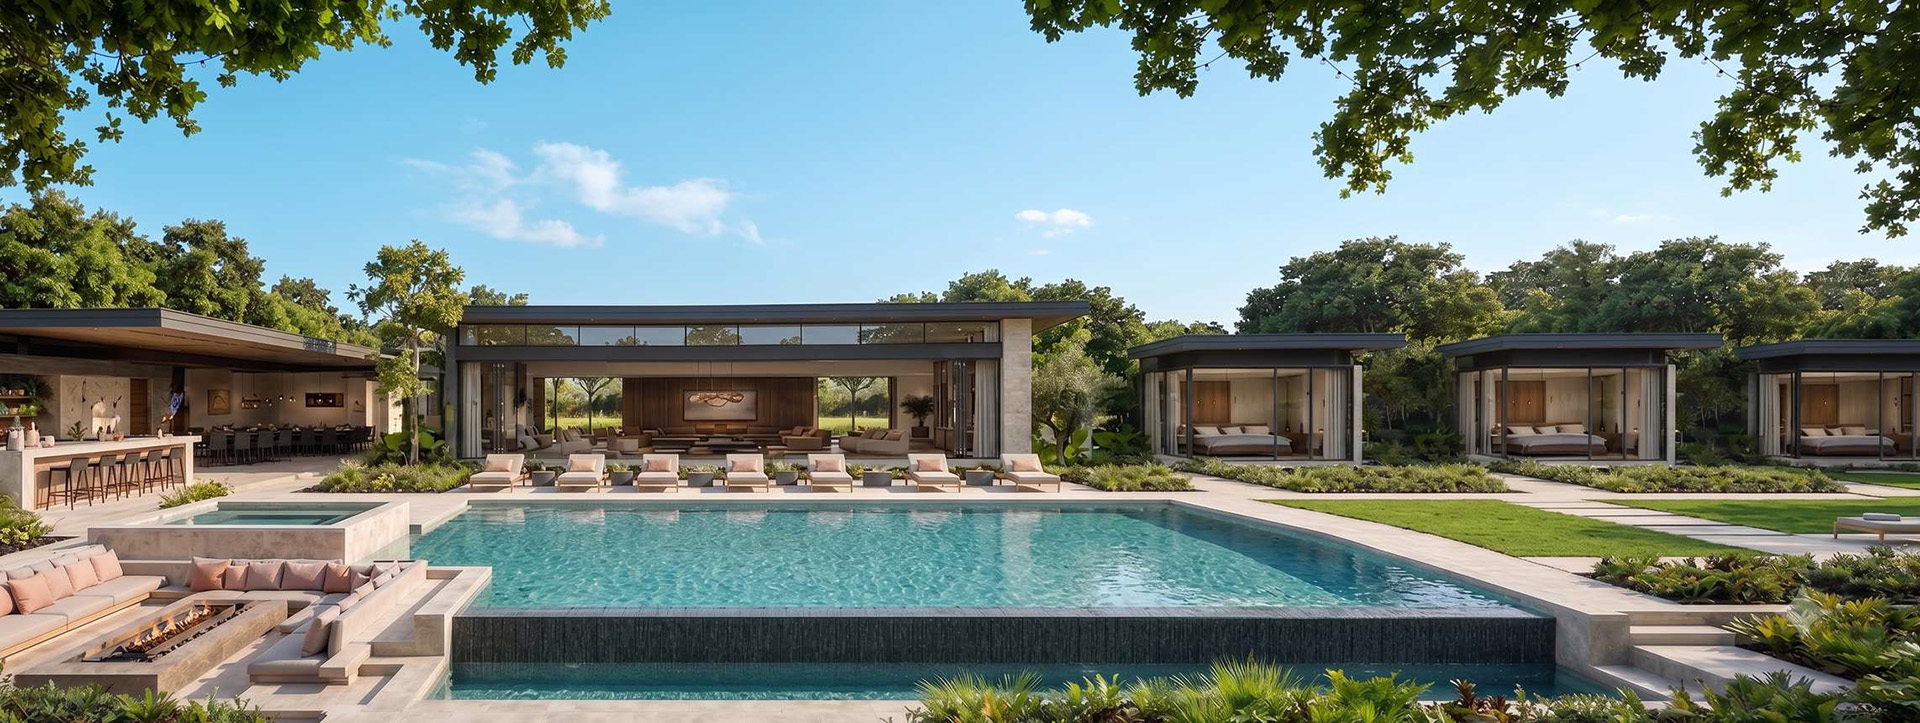
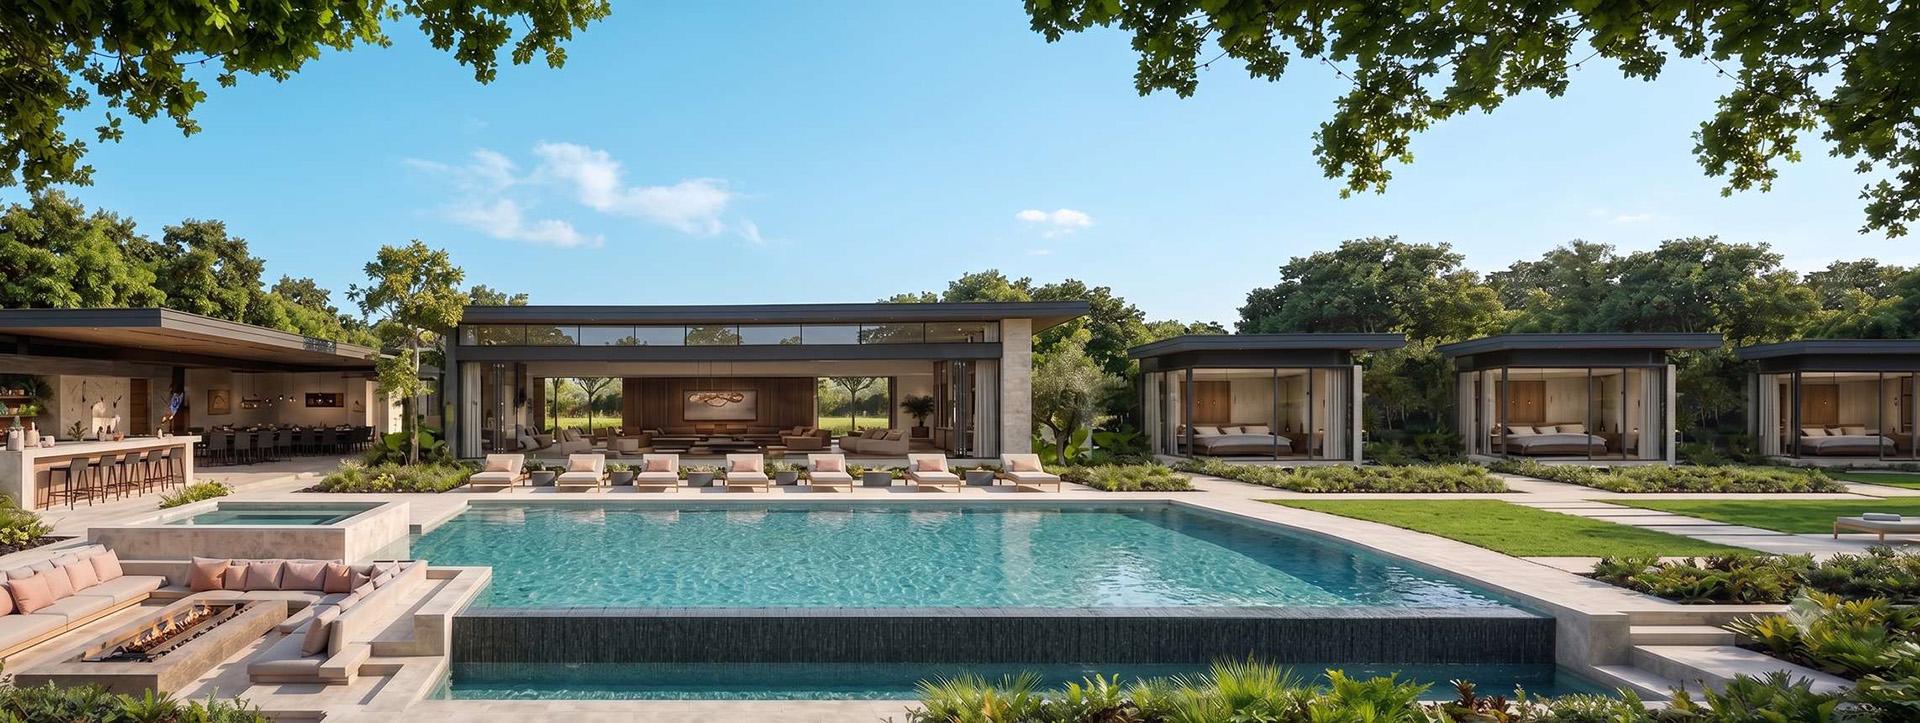
Villa Proposal
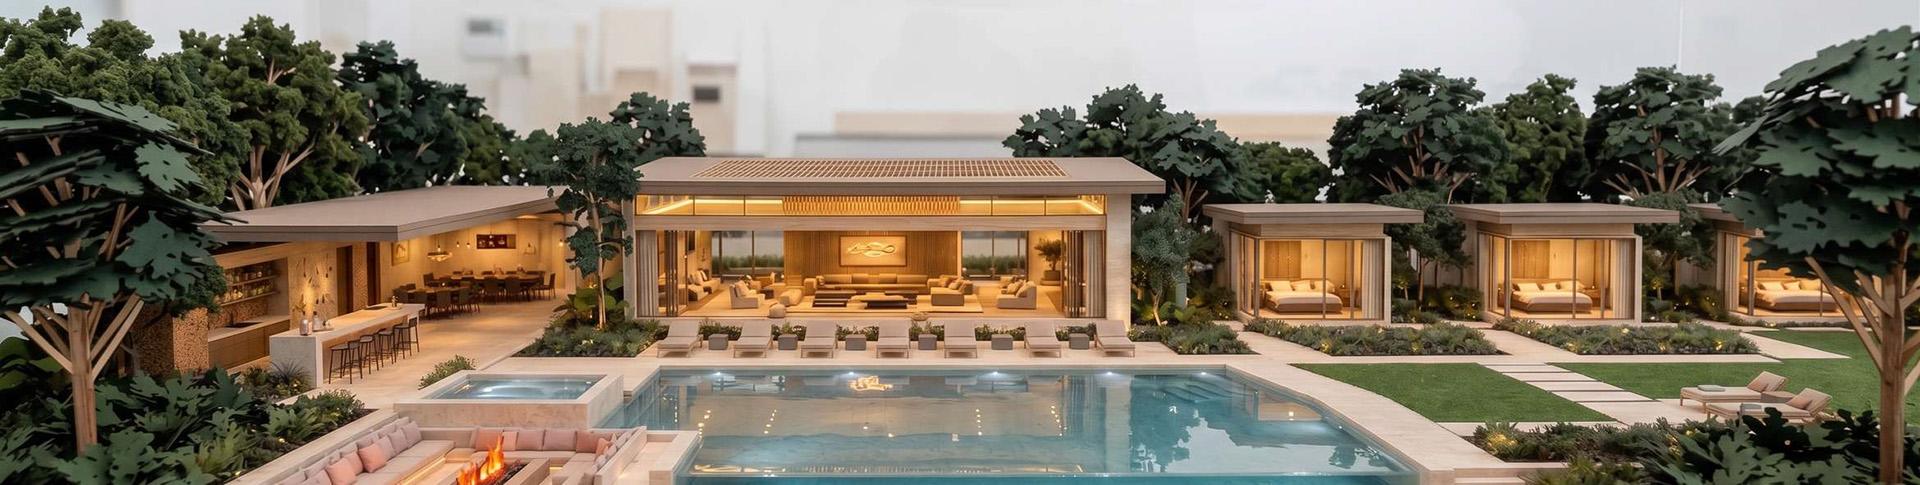
Architectural Concept
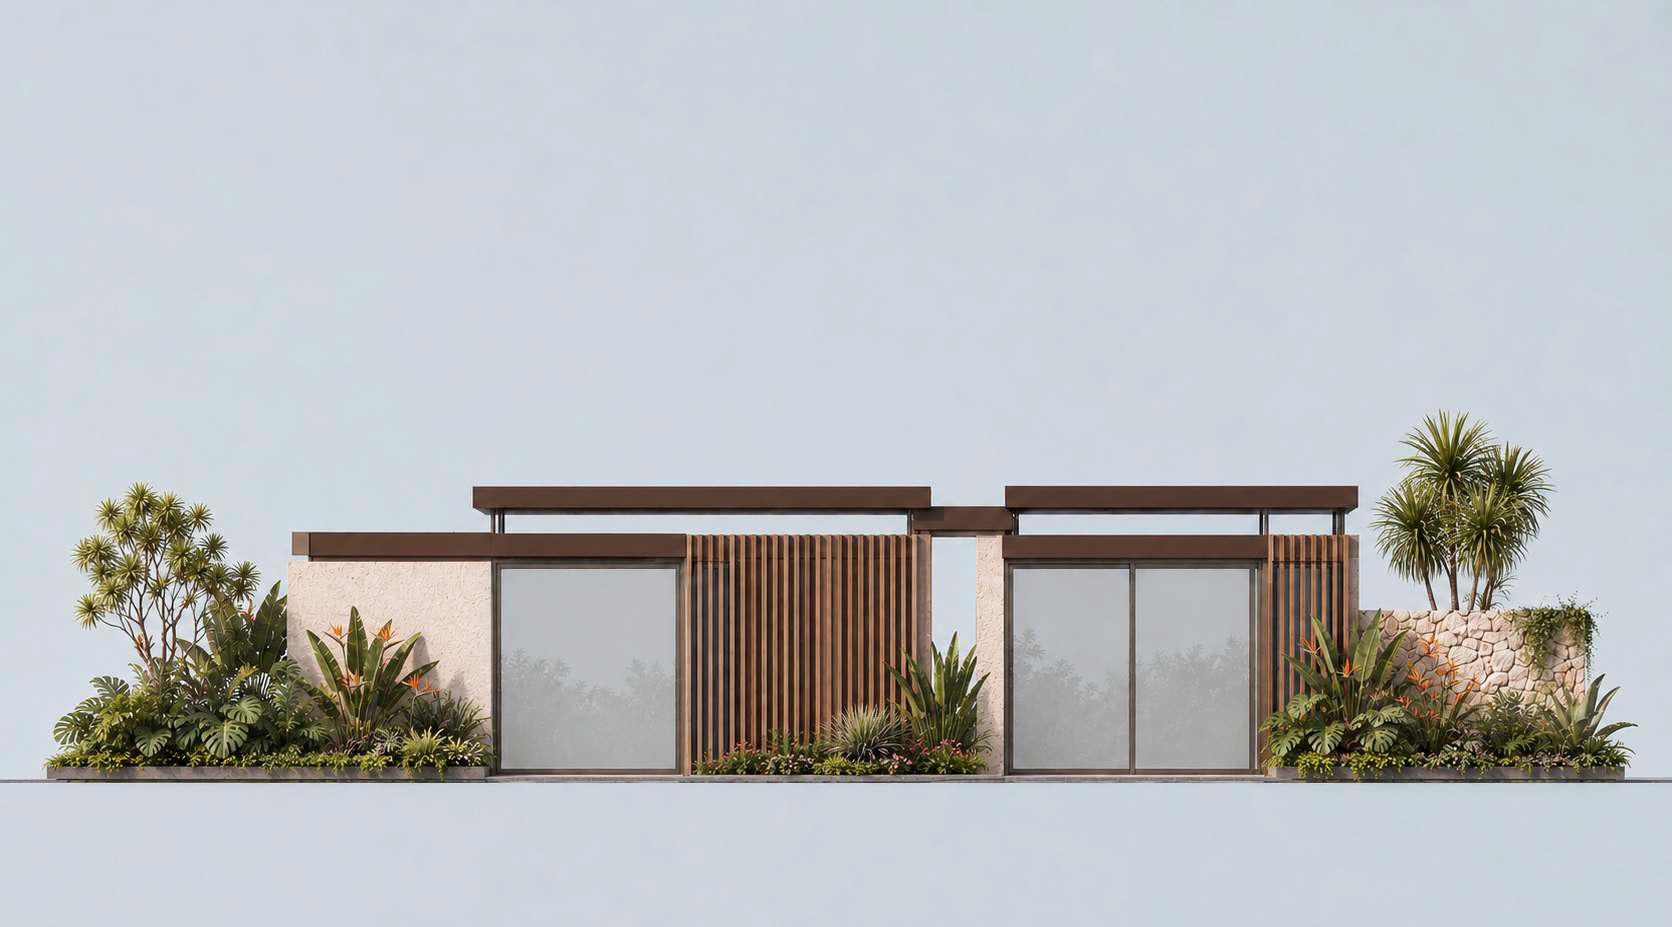
Lightness and Proportion
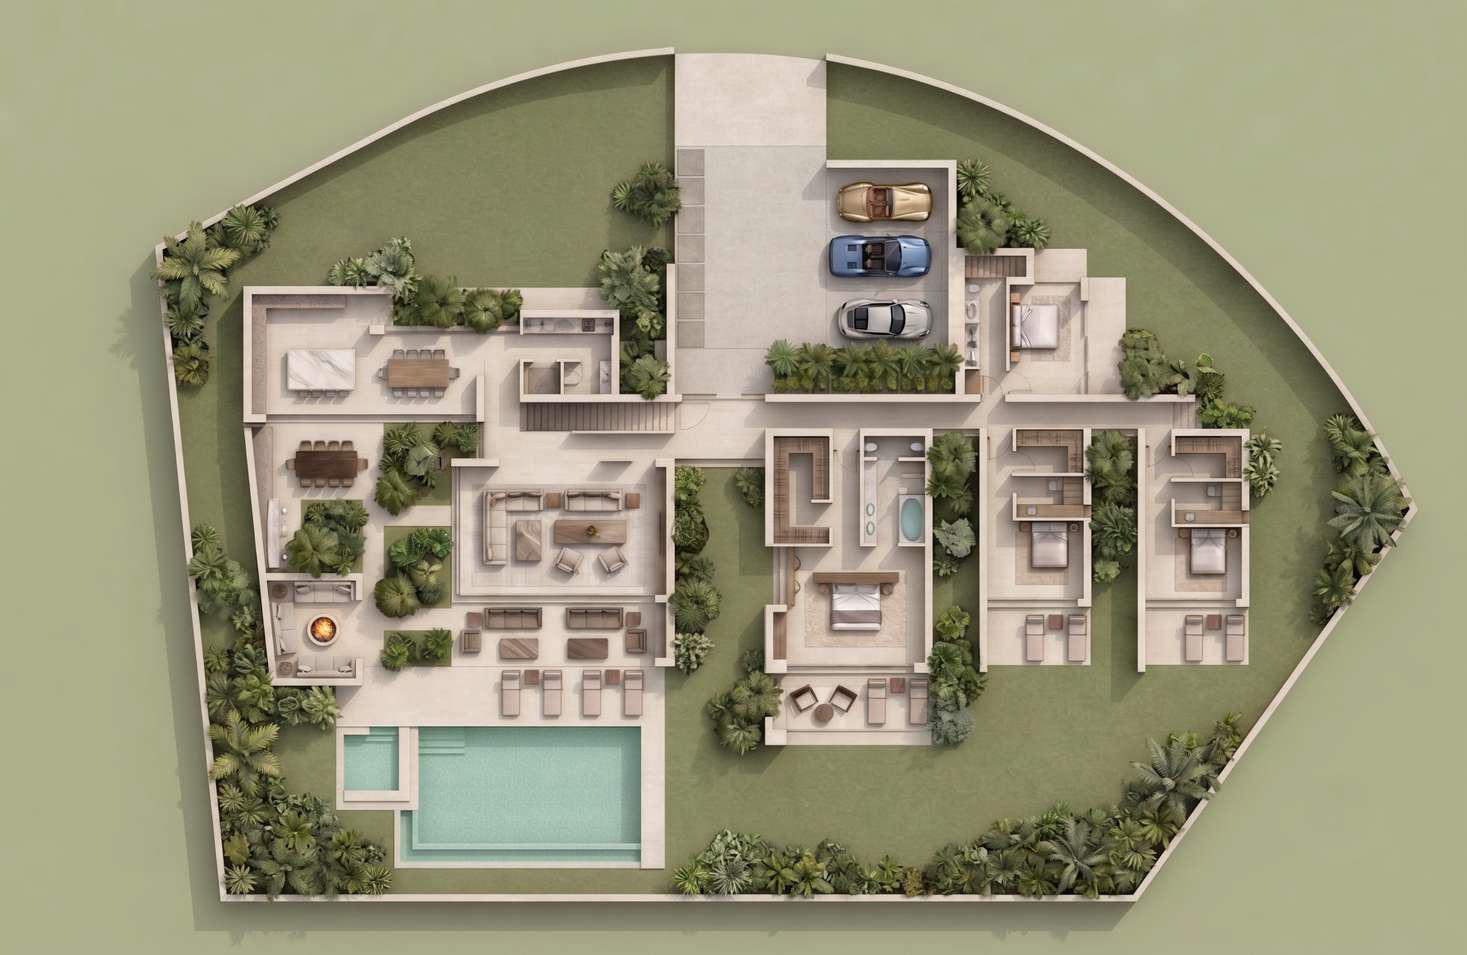
A Home Shaped by Gardens
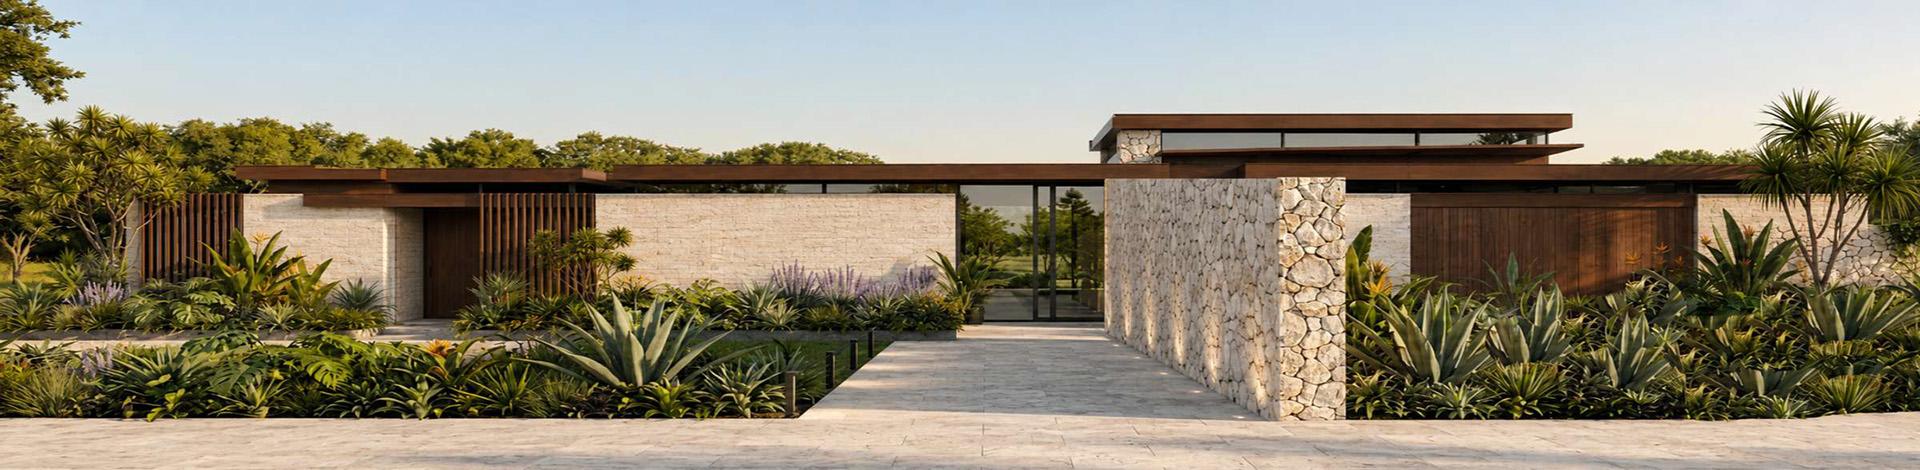
A Serene Arrival
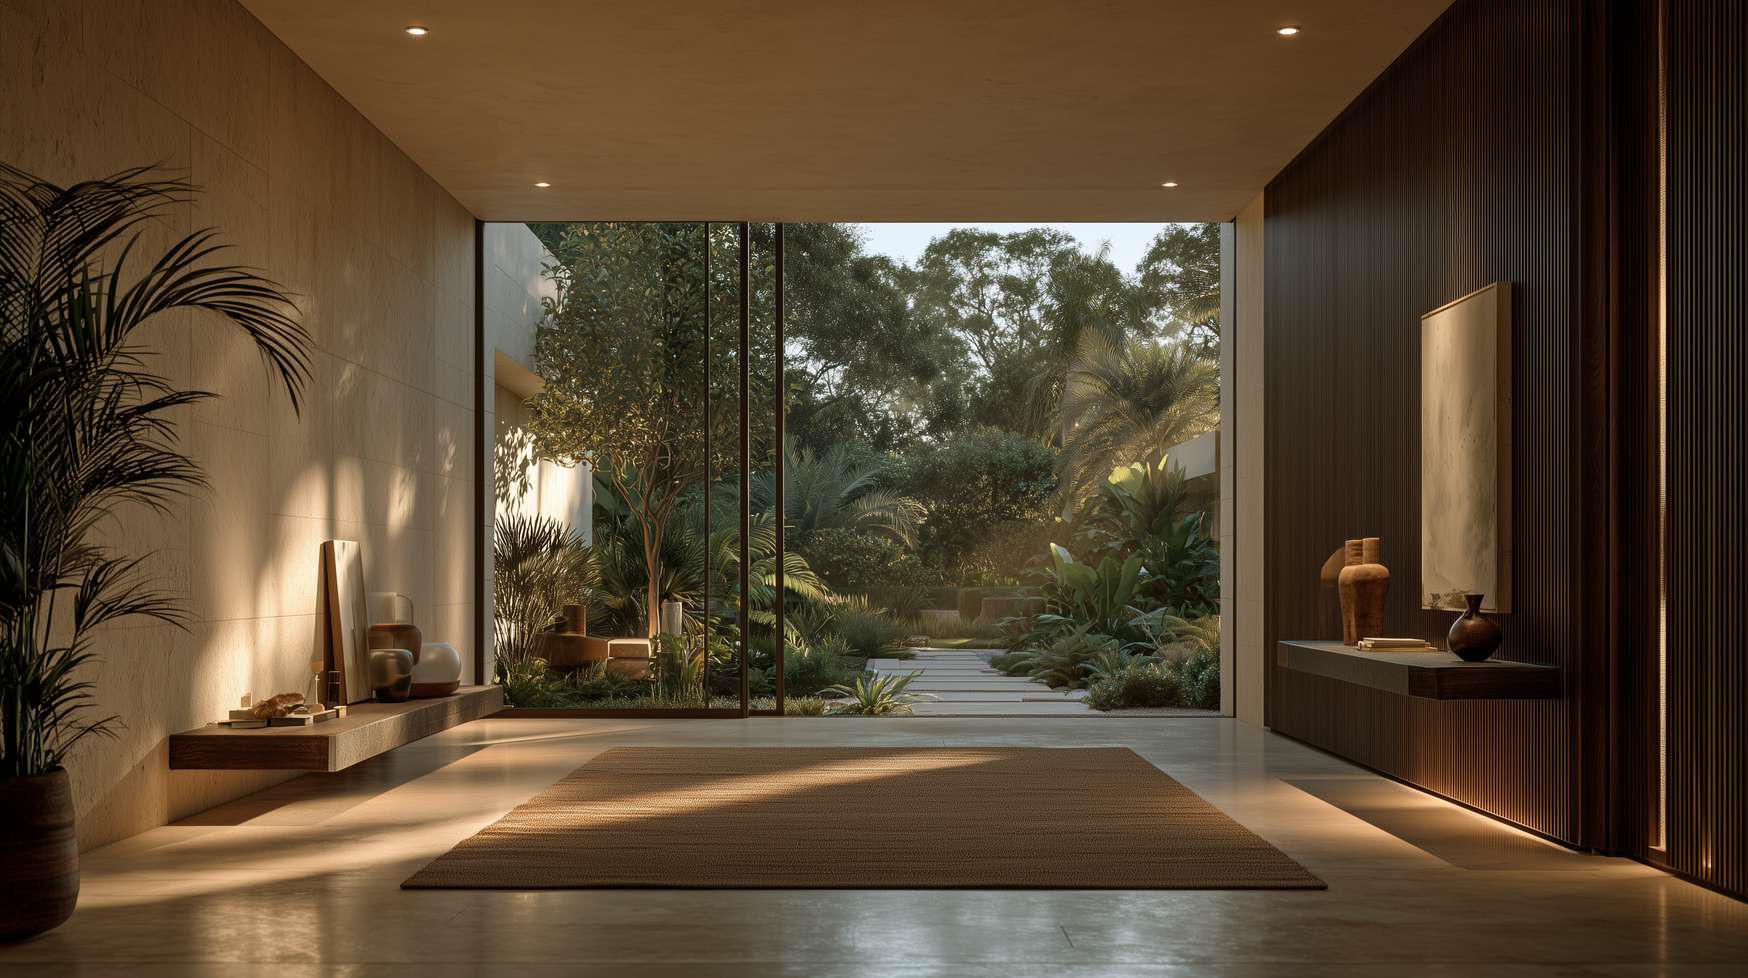
An Entrance Framed by Nature
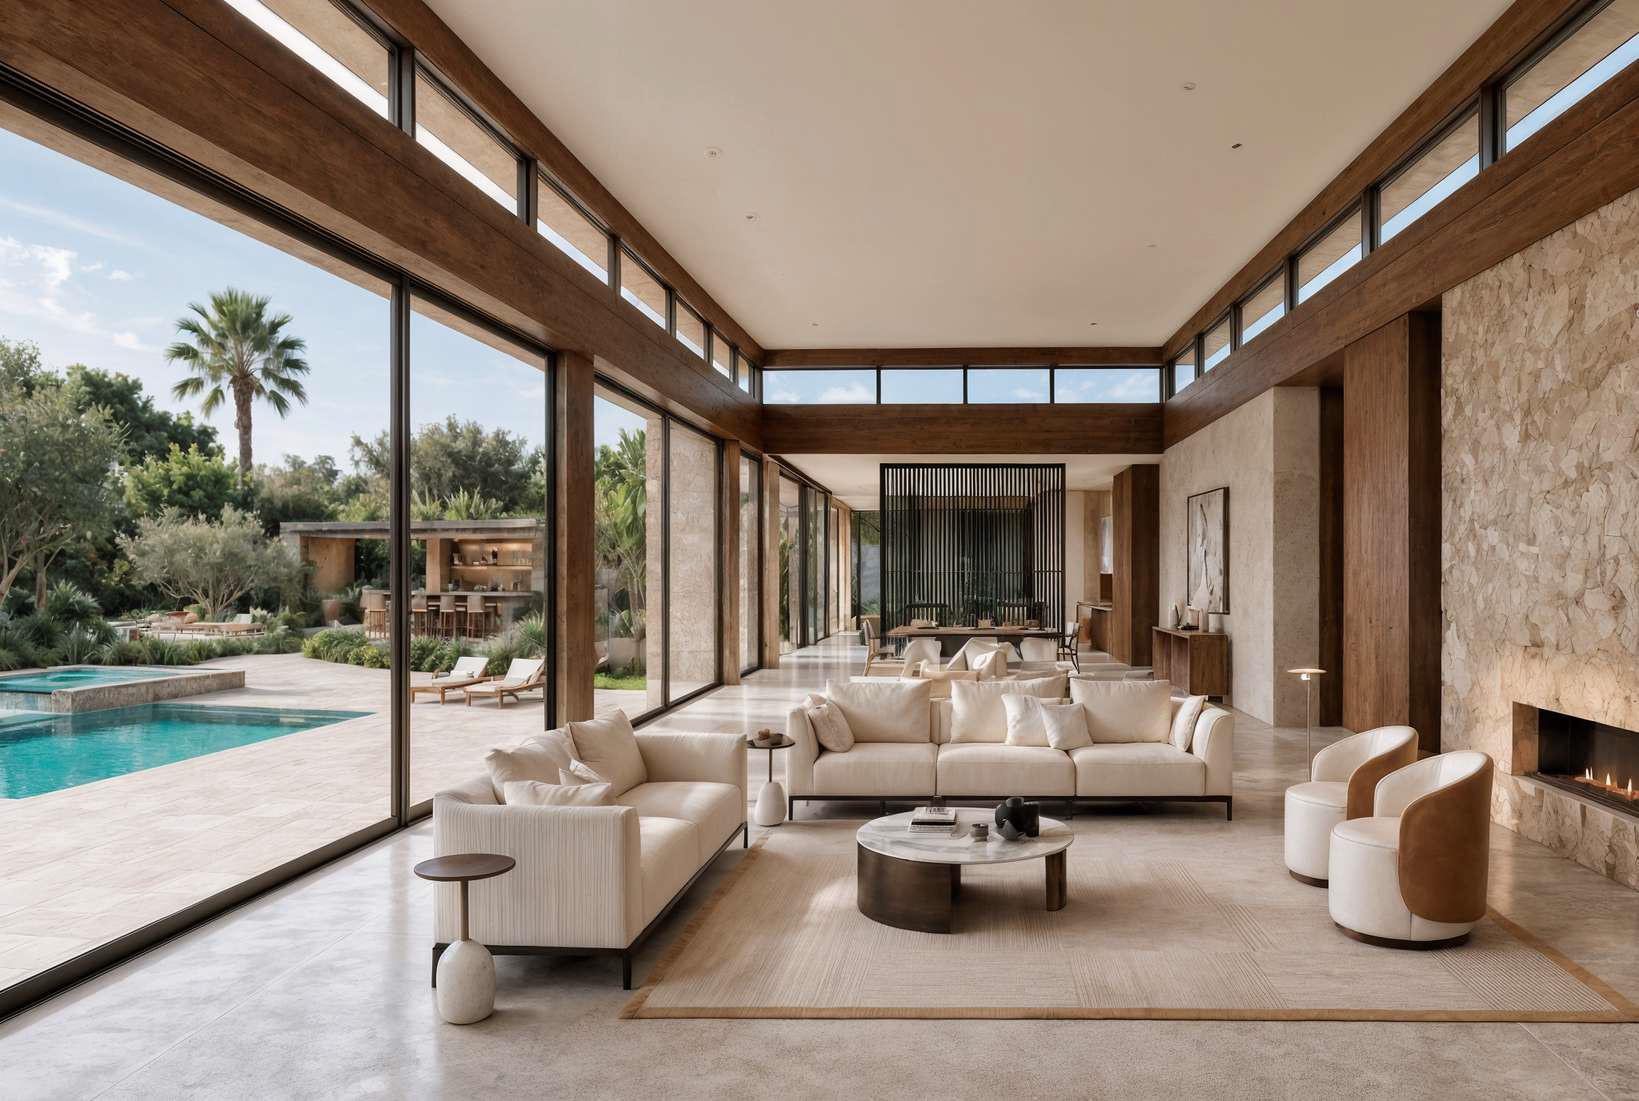
Living Room
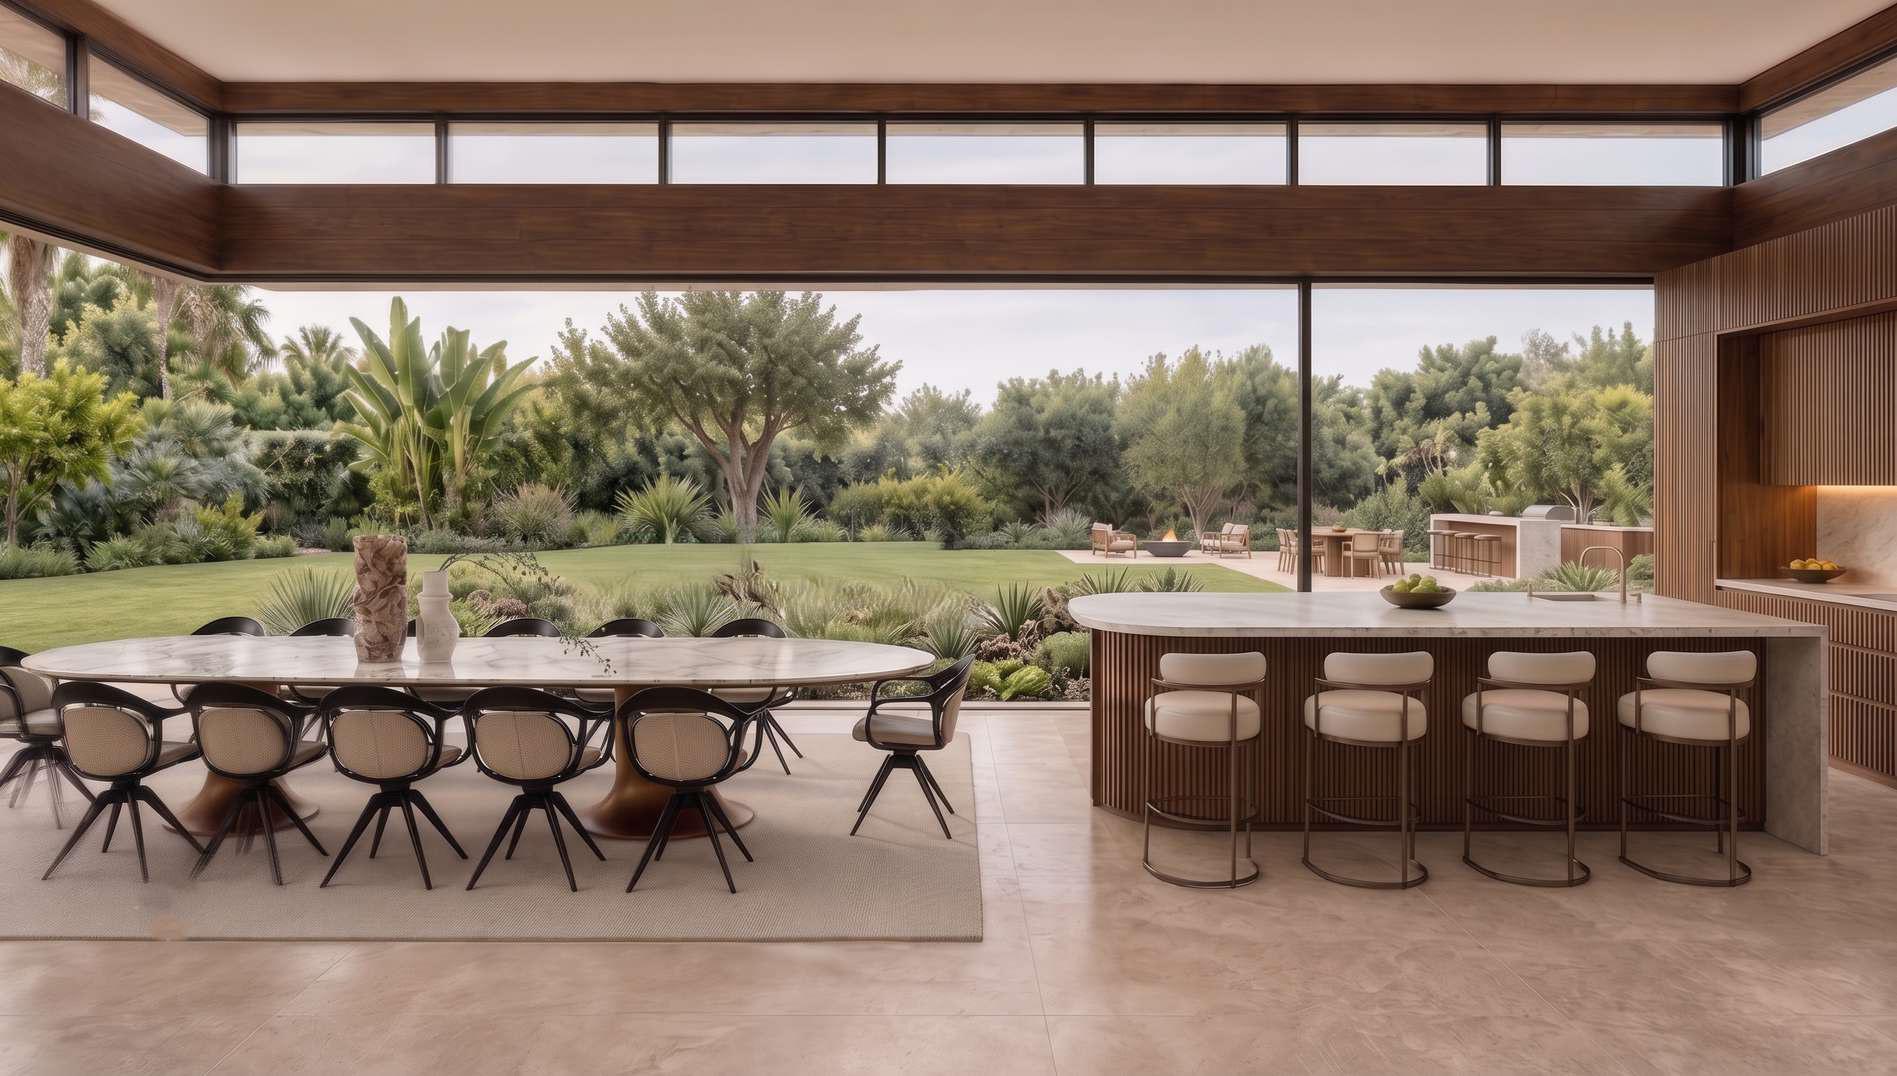
Kitchen and Dining Room
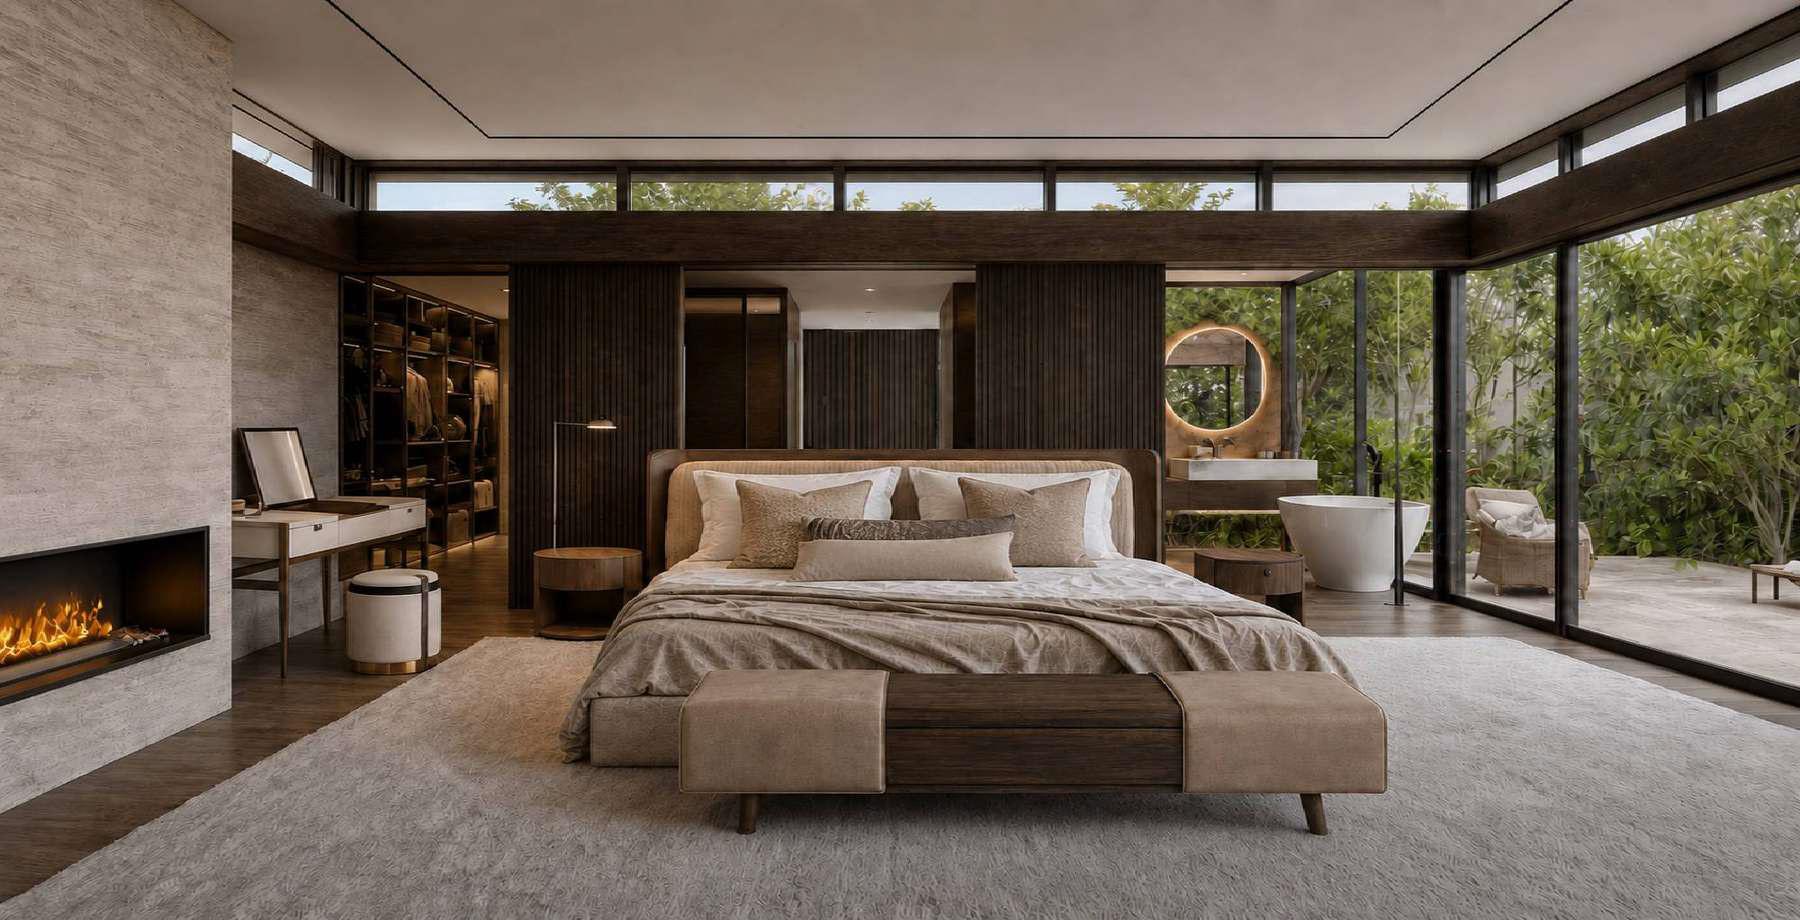
Master Suite
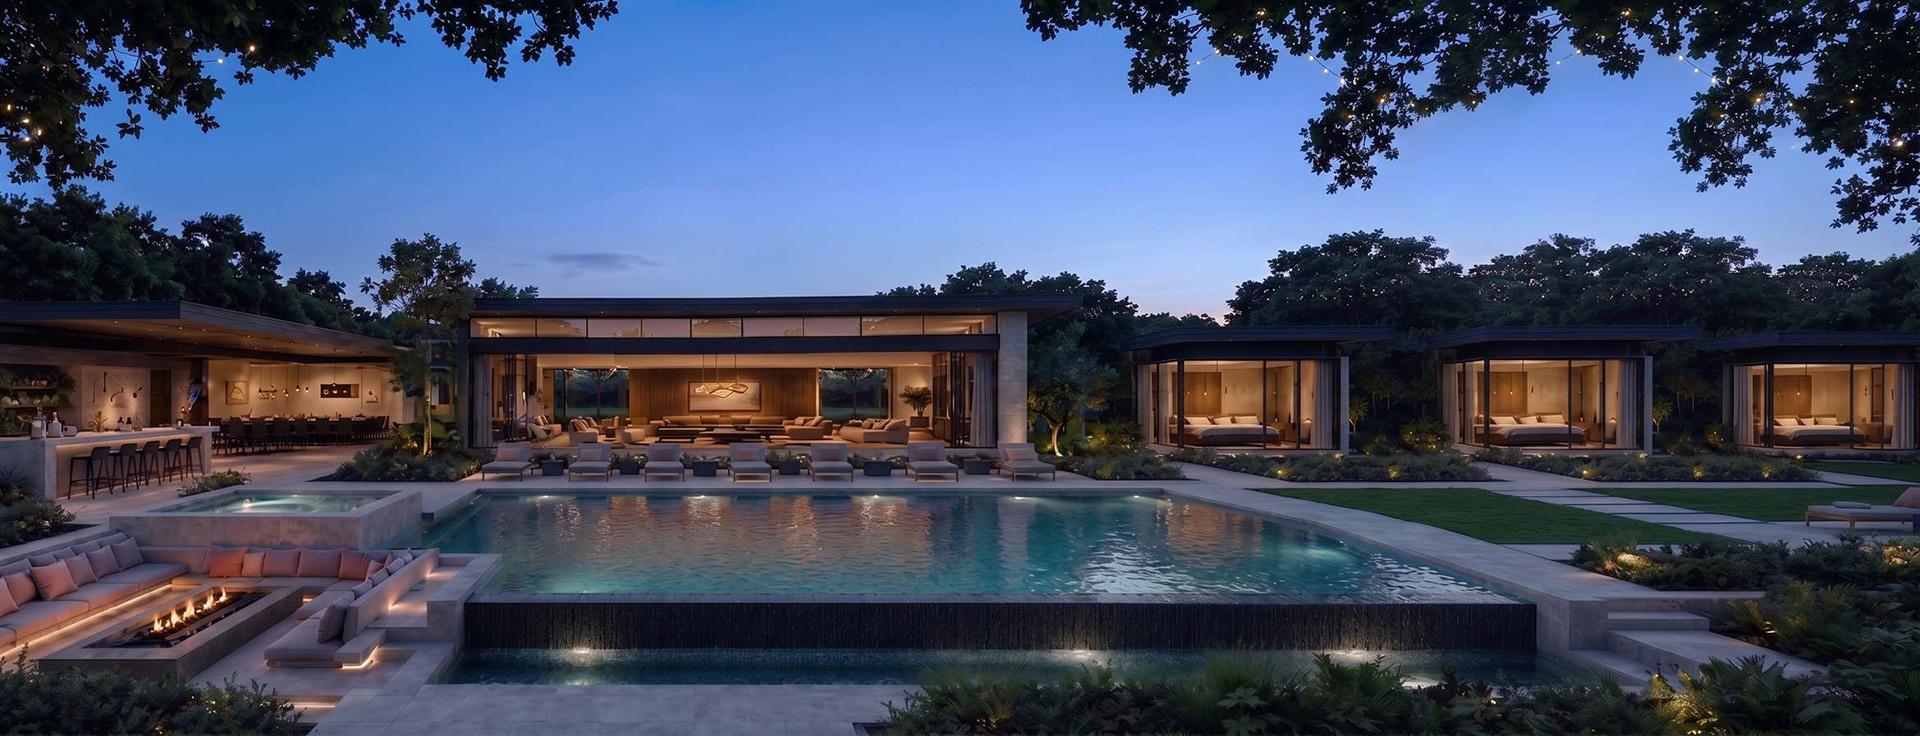
As Evening Falls
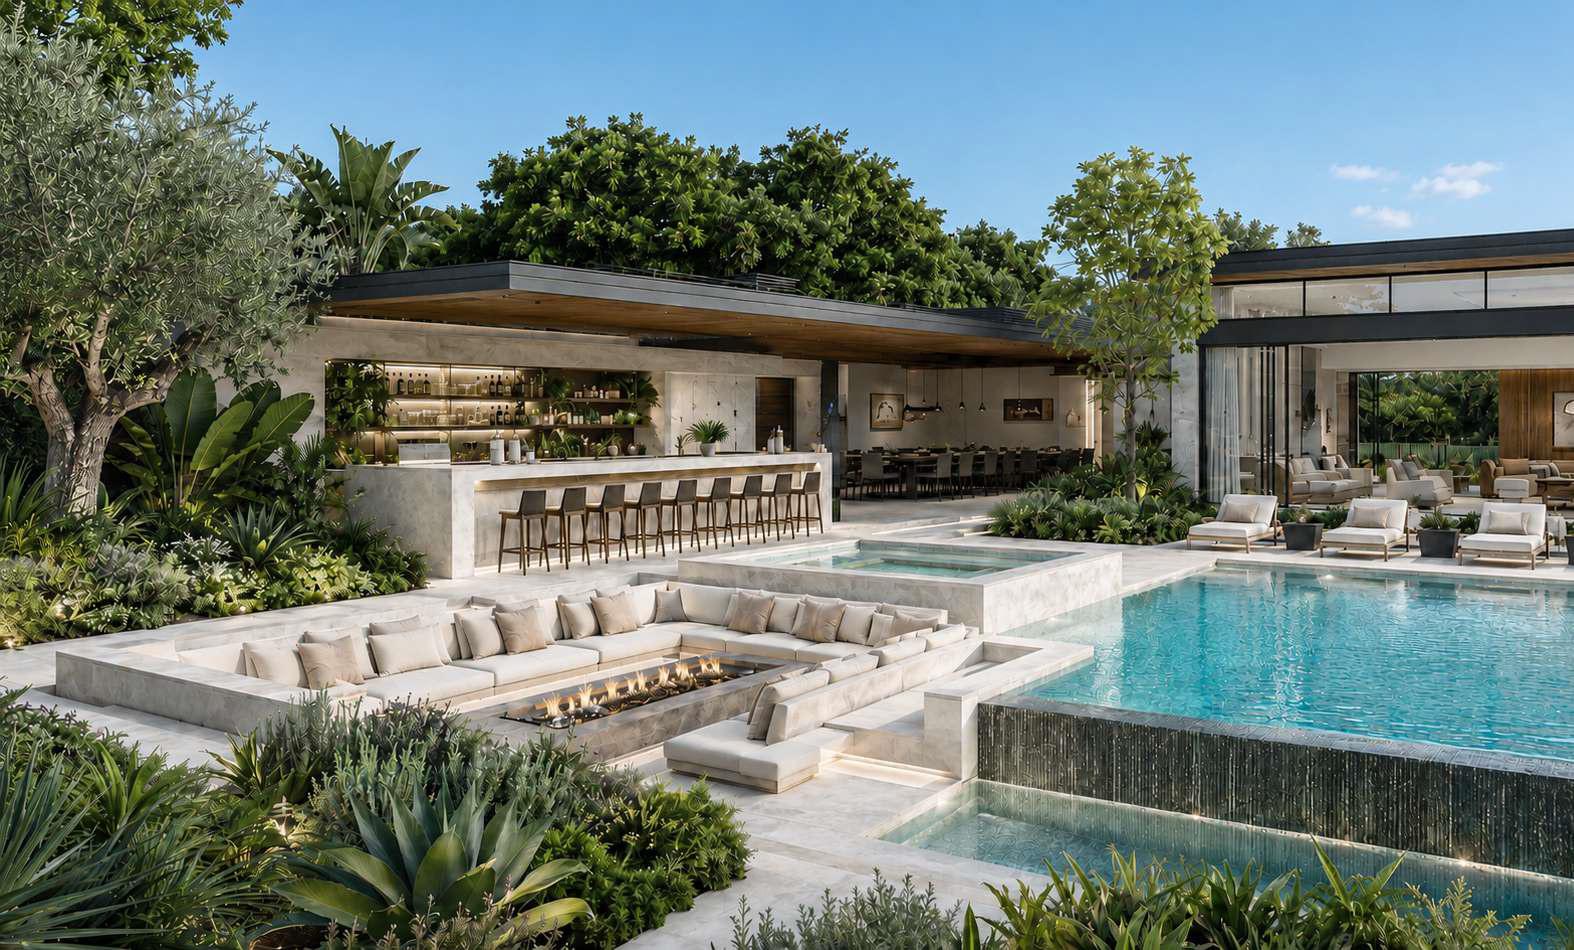
Living Outdoors
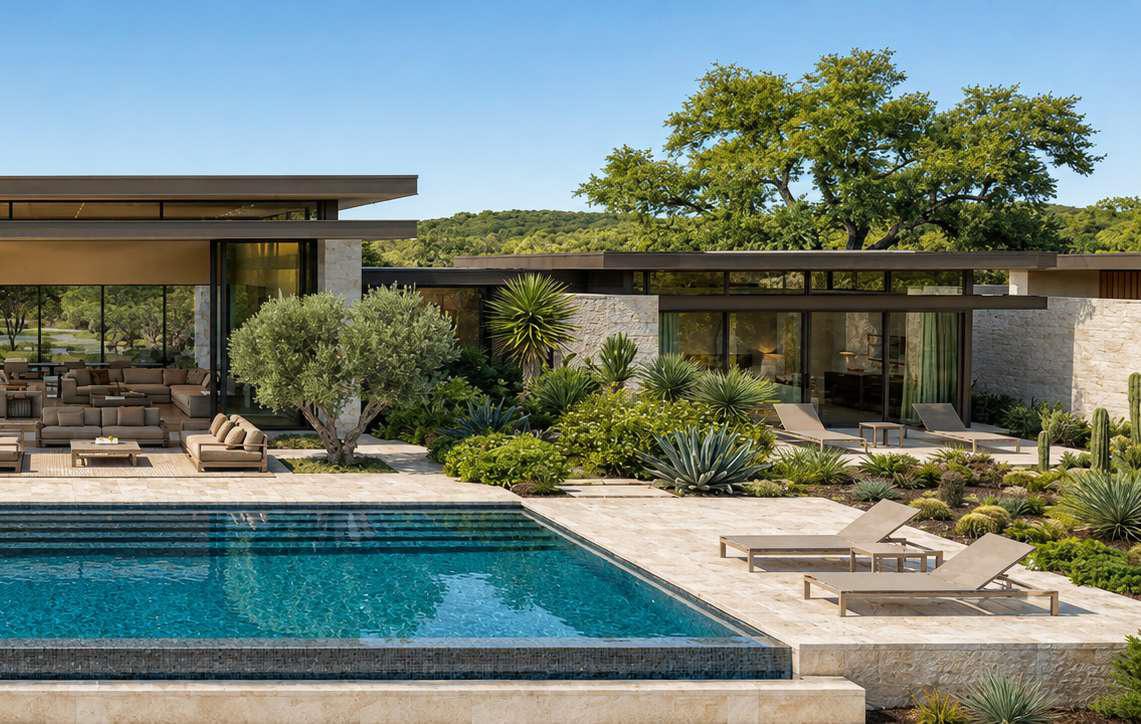
Nature, Fully Integrated
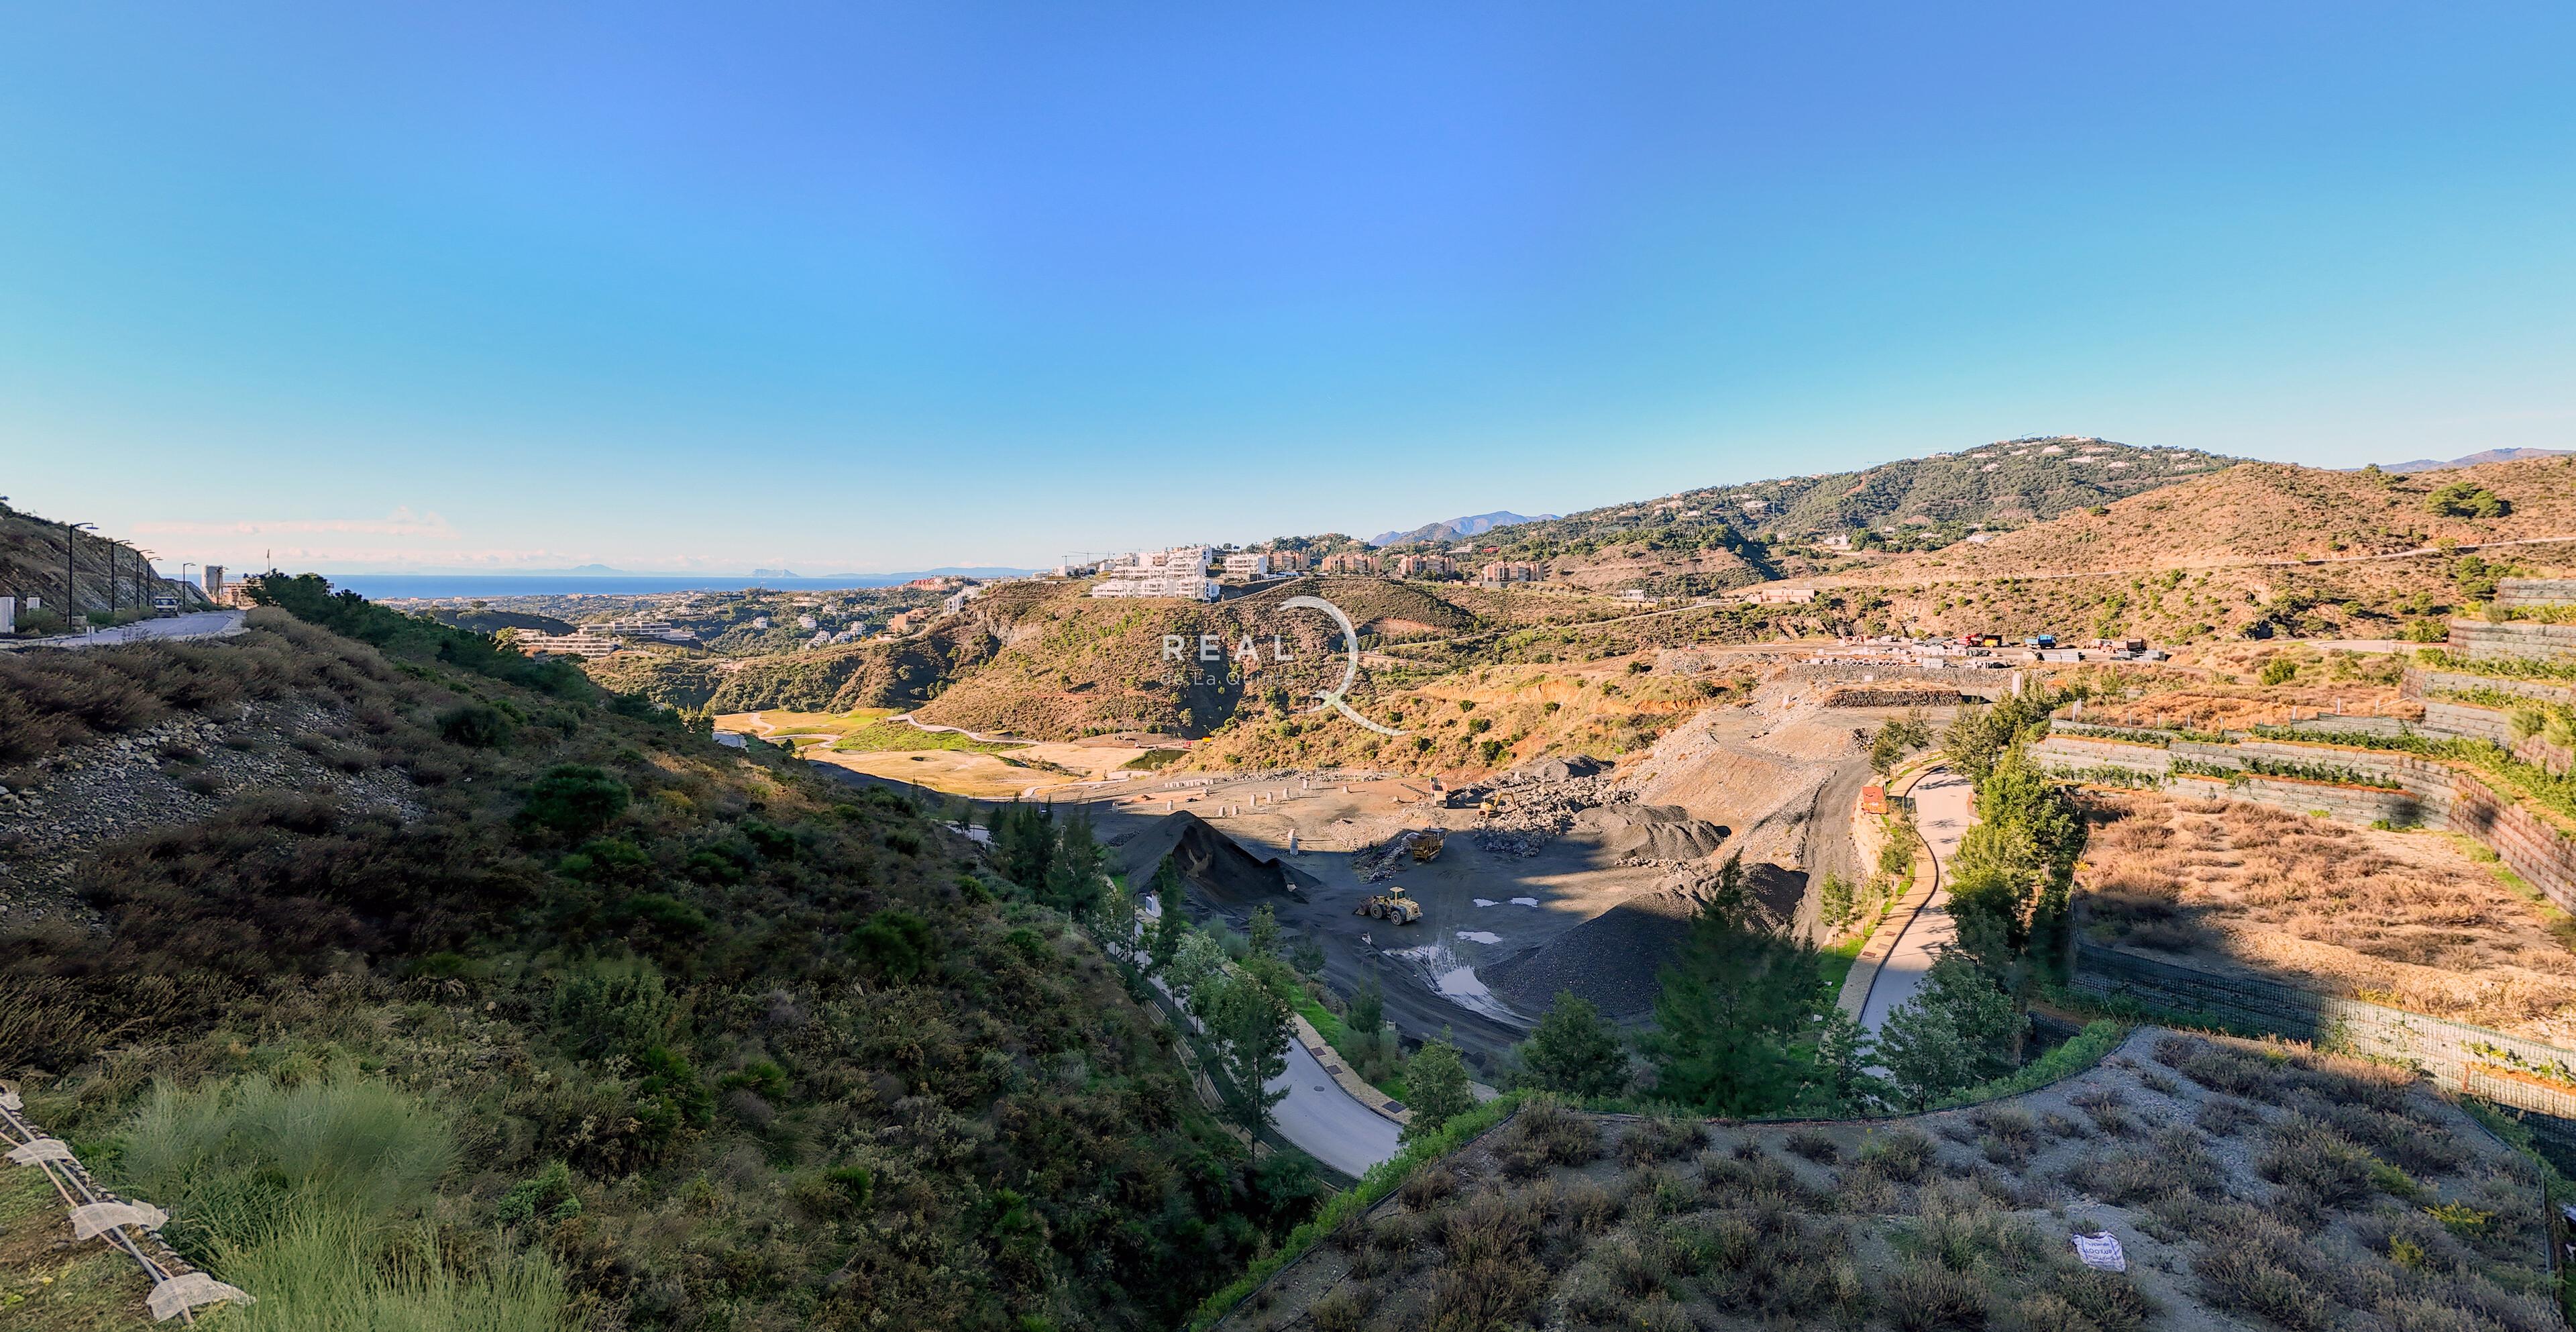
Plot 16A
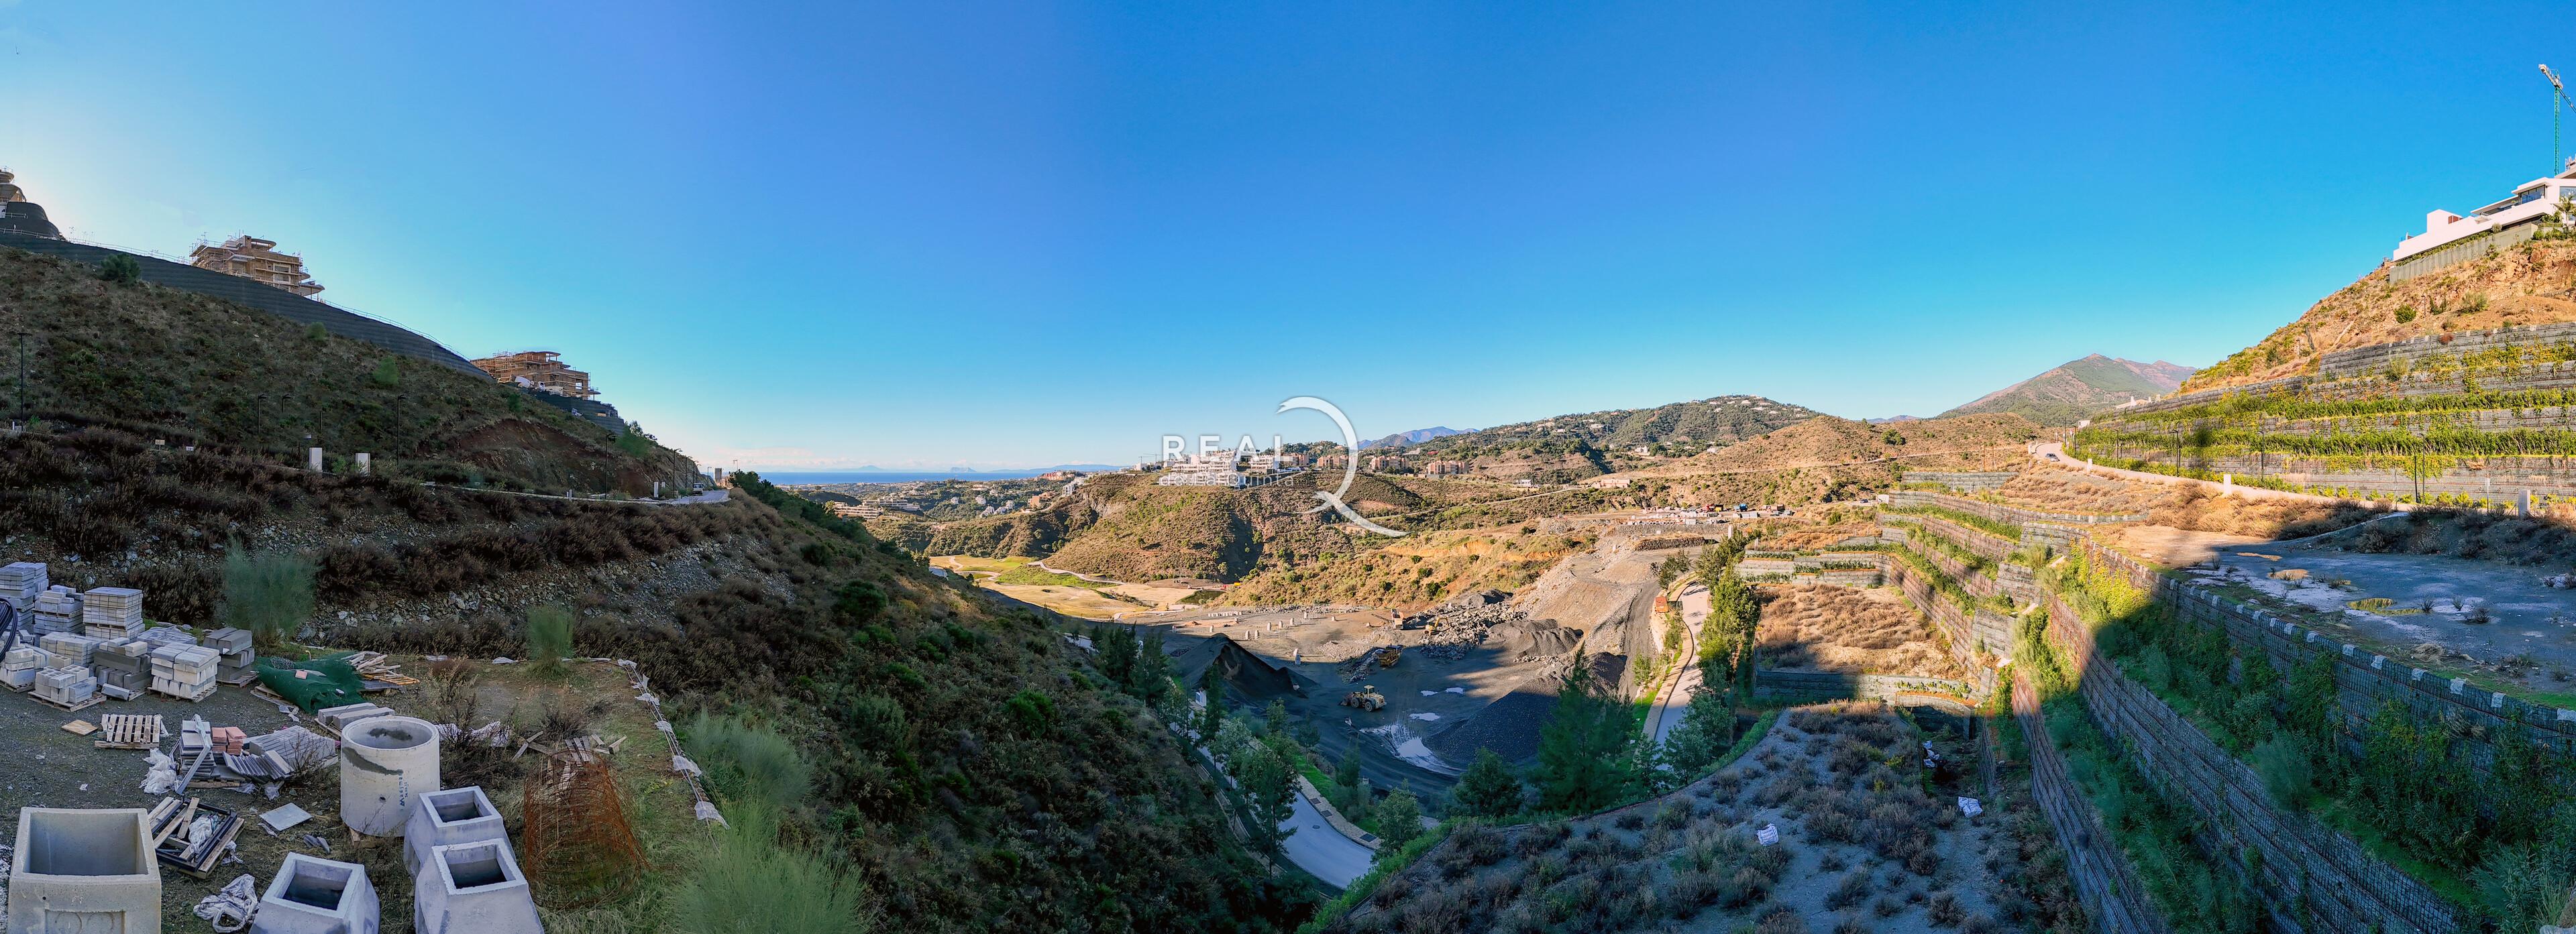
Plot 16A